Inspection and auction details
- Wednesday4November
- Saturday7November
- Auction26November
Auction location: Ray White Wanaka, 19 Sir Tim Wallis Drive
- Photos
- Video
- Documents
- Floorplan
- Description
- Ask a question
- Location
- Next Steps

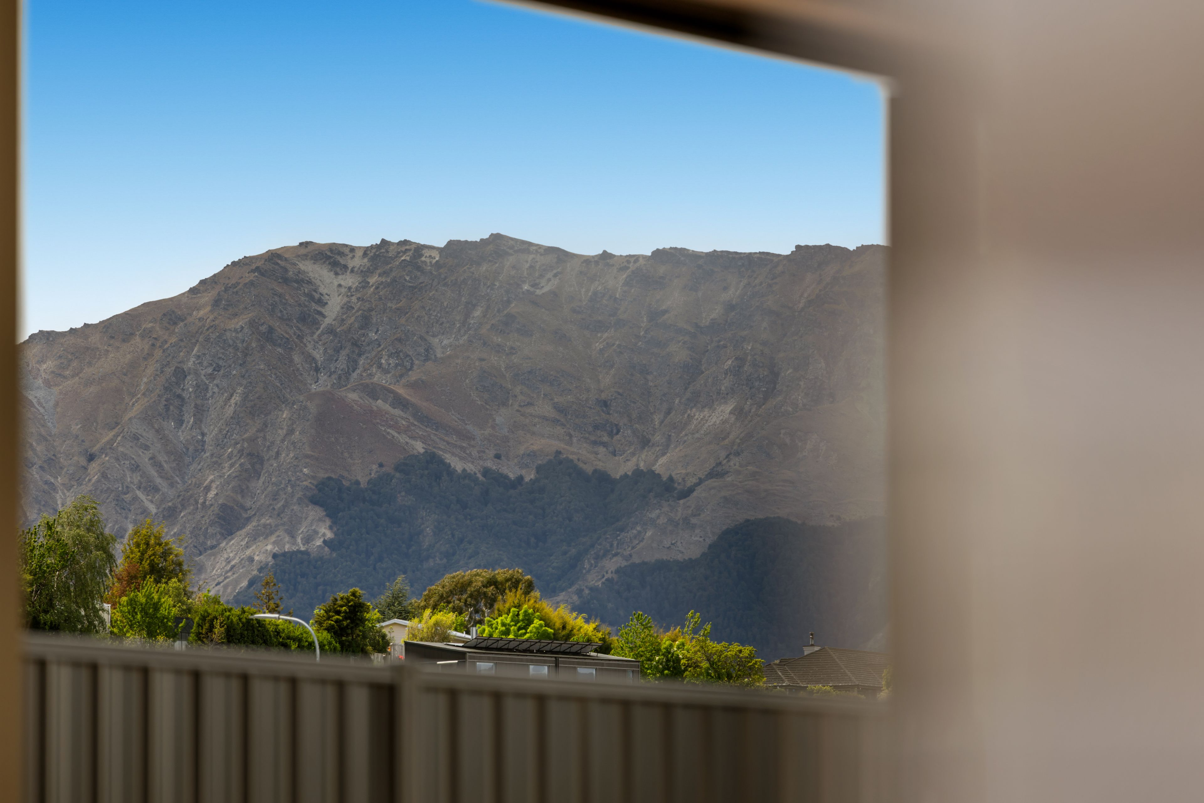
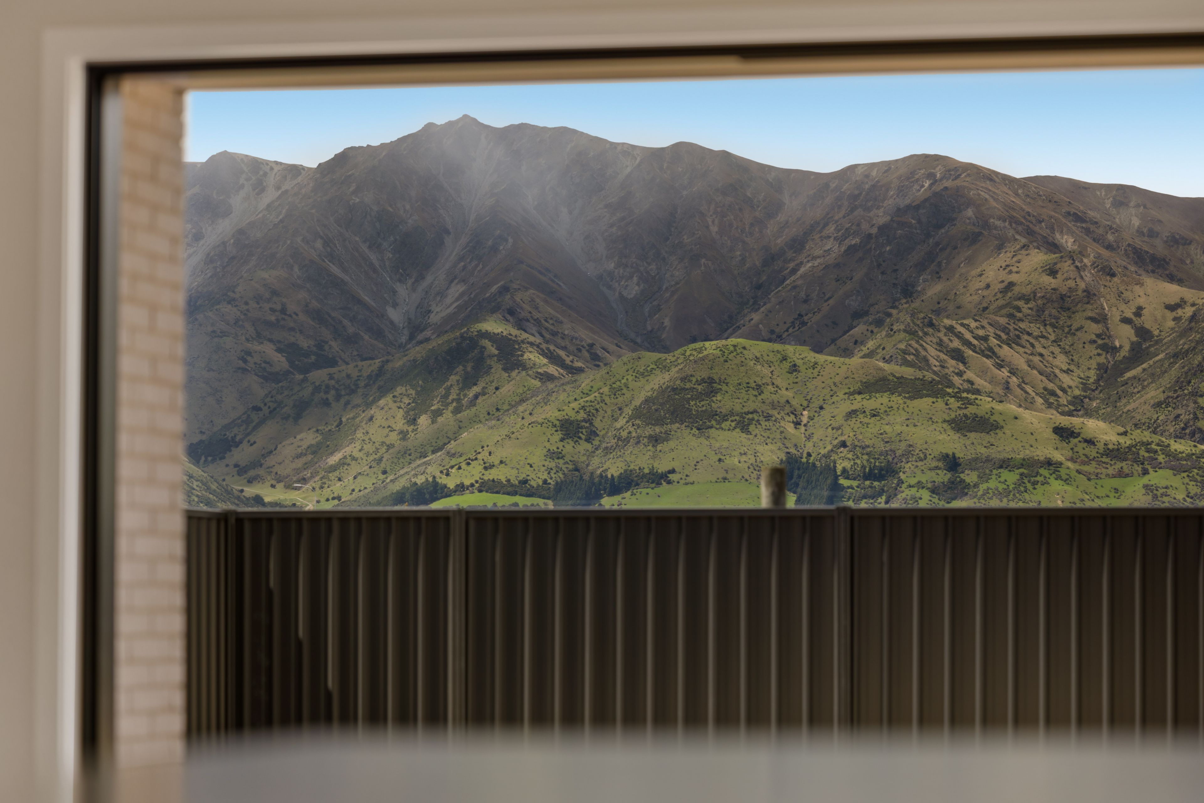
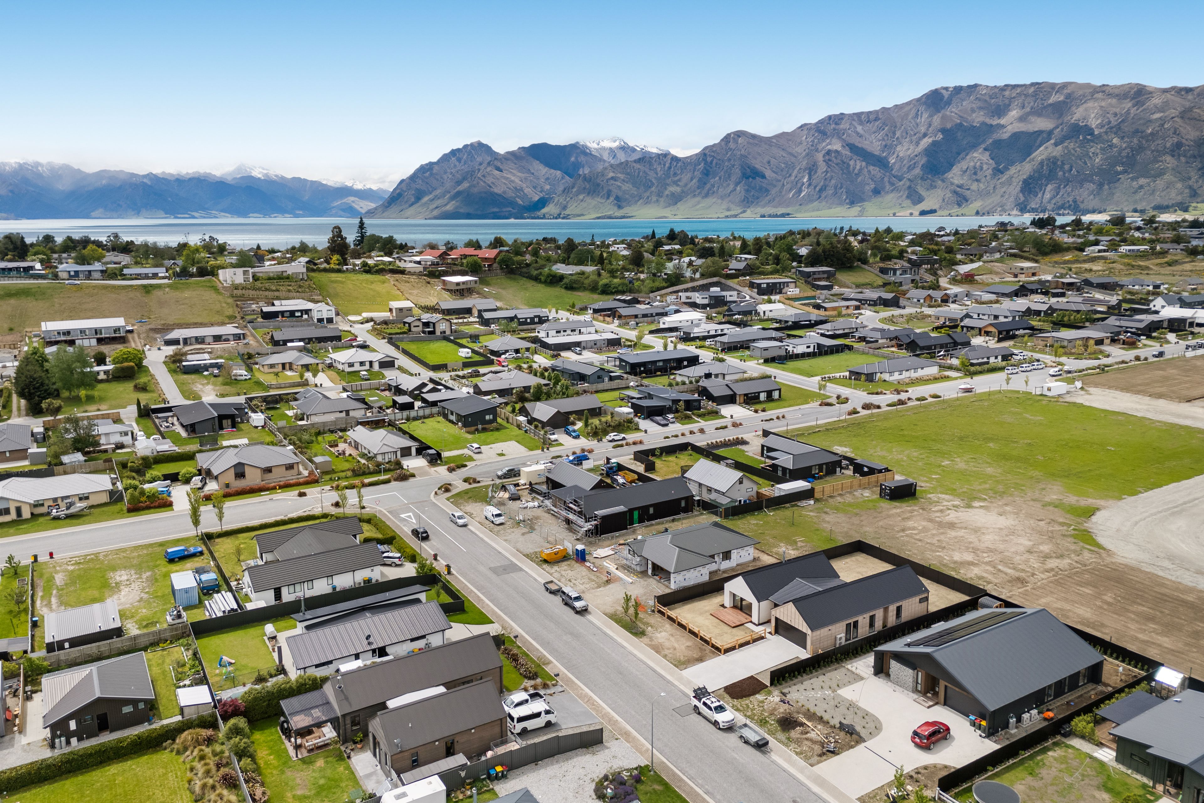
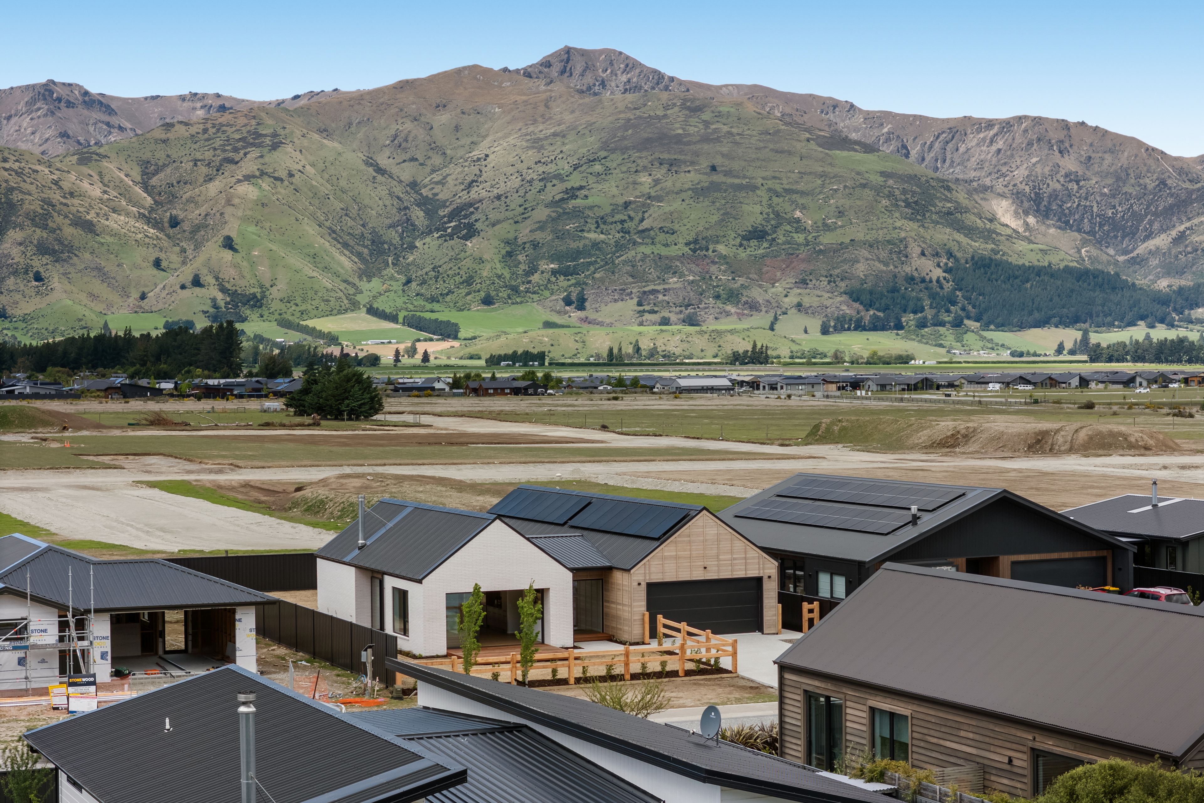
House for Sale in Lake Hawea
Quality new-build in Lake Hawea.
- 4 Beds
- 2 Baths
- 2 Cars
Next Steps:
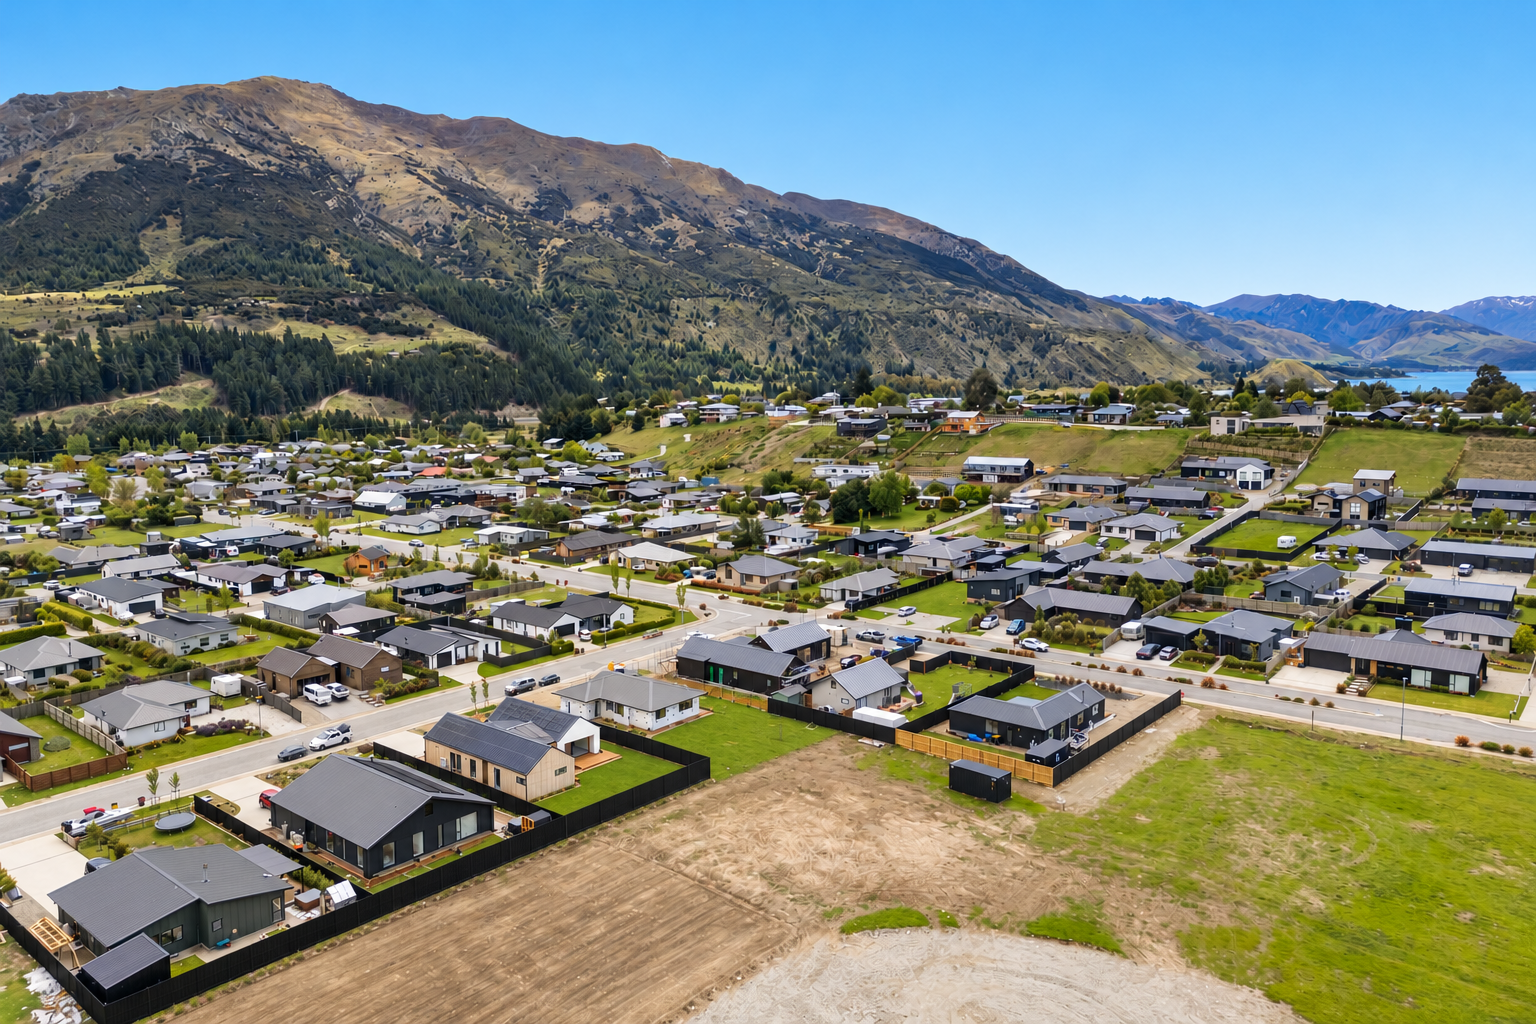
Talk to a mortgage adviserAn exceptional opportunity for you to secure a brand new architectural home in Lake Hawea. Designed by Christchurch-based Figure and Ground Architects, and expertly crafted by local builders Niche Design and Construction, 5 Swan Street brings together considered architecture, quality materials and refined detailing in one of Lake Hawea's most sought after locations.
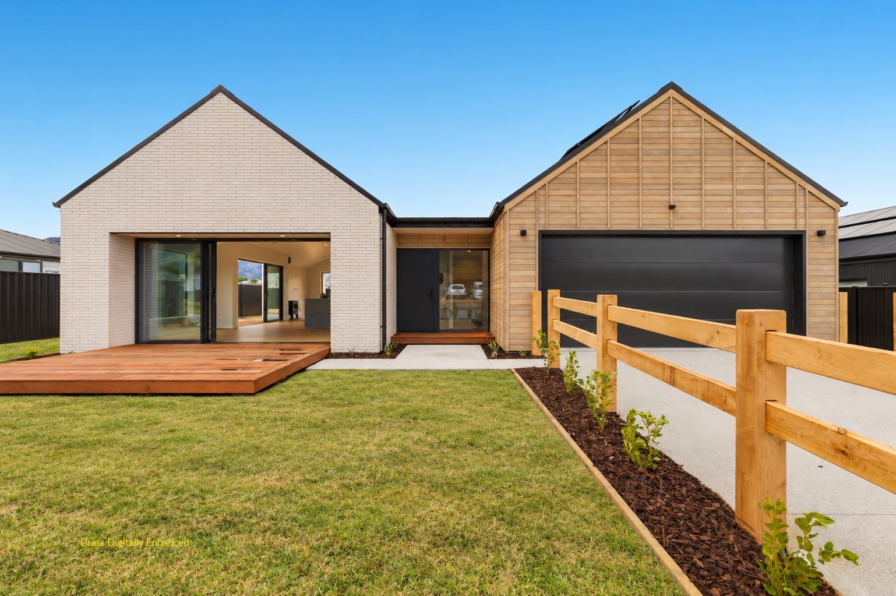
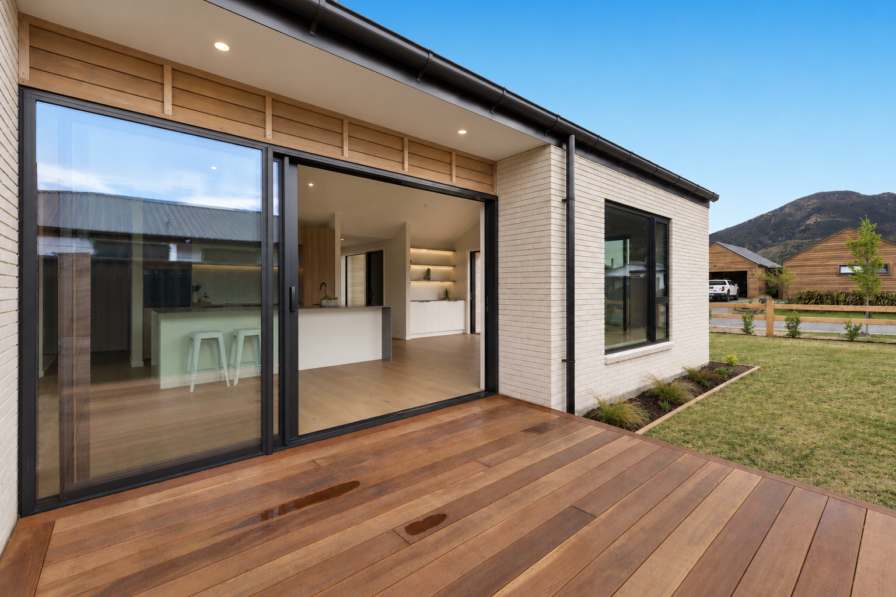
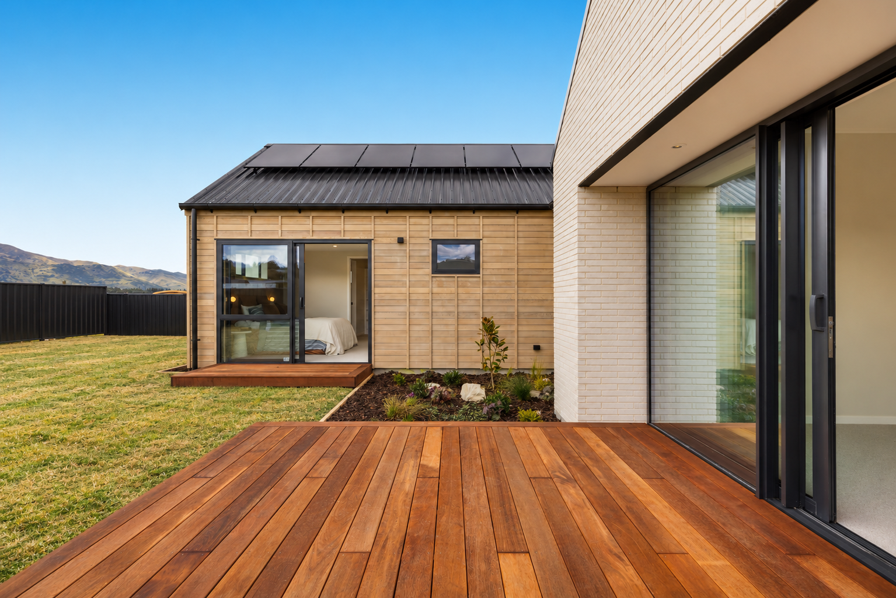
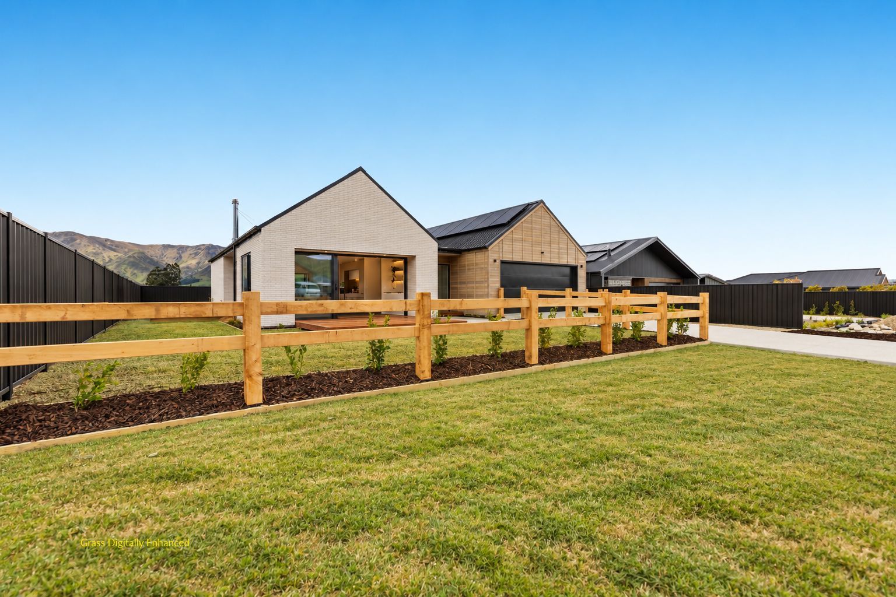
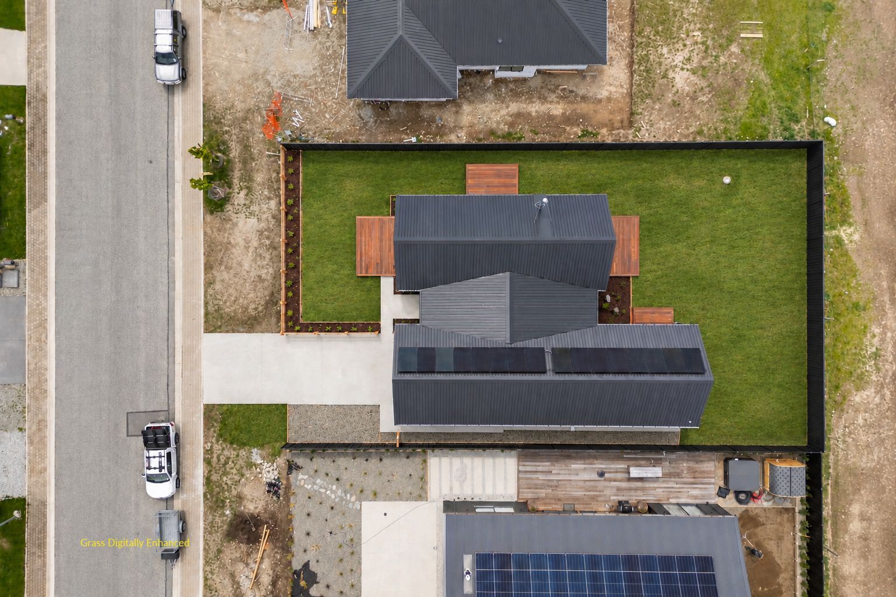
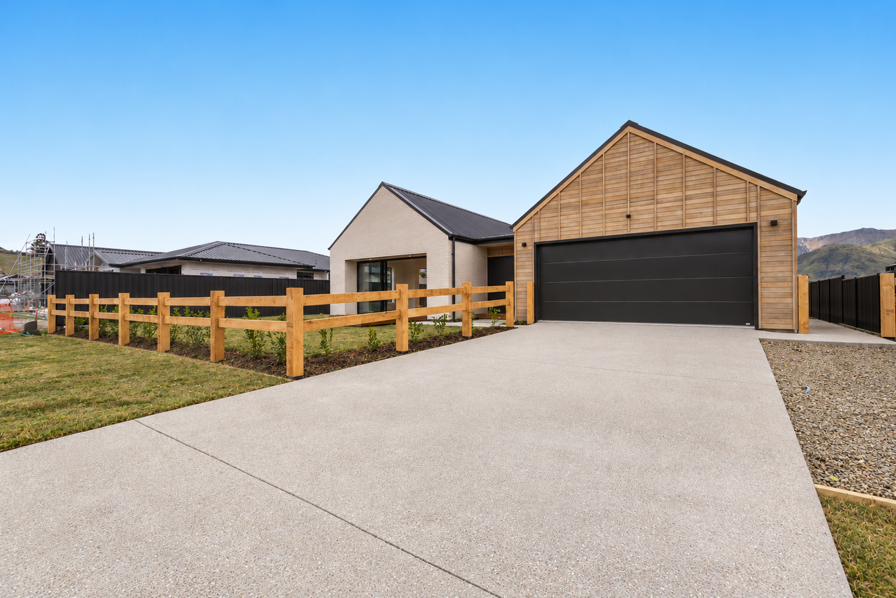
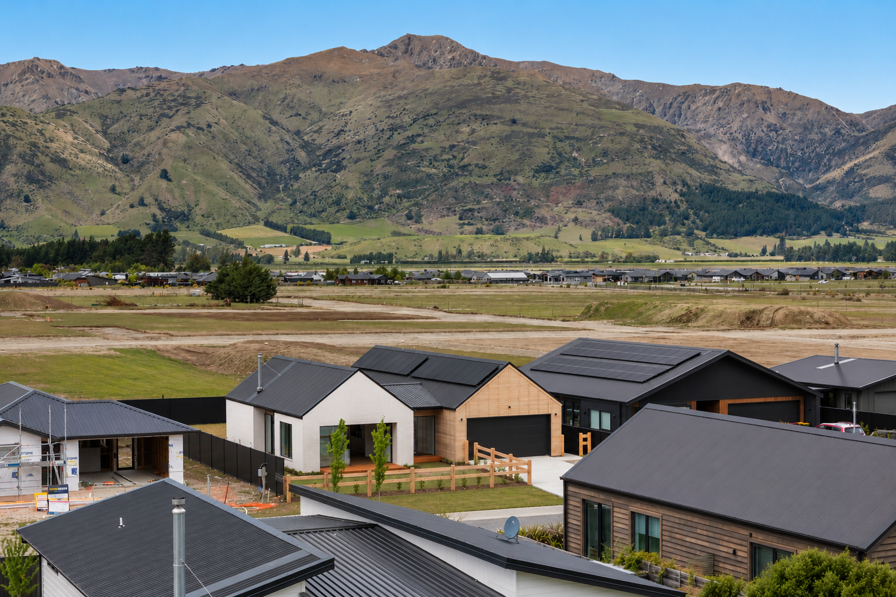
Positioned on a generous 740 square metre section in Timsfield, this 222 square metre north facing home makes an immediate statement with its striking combination of crisp white brick and warm cedar cladding. The natural tones and textures create a timeless exterior that sits beautifully within the surrounding Lake Hawea landscape.
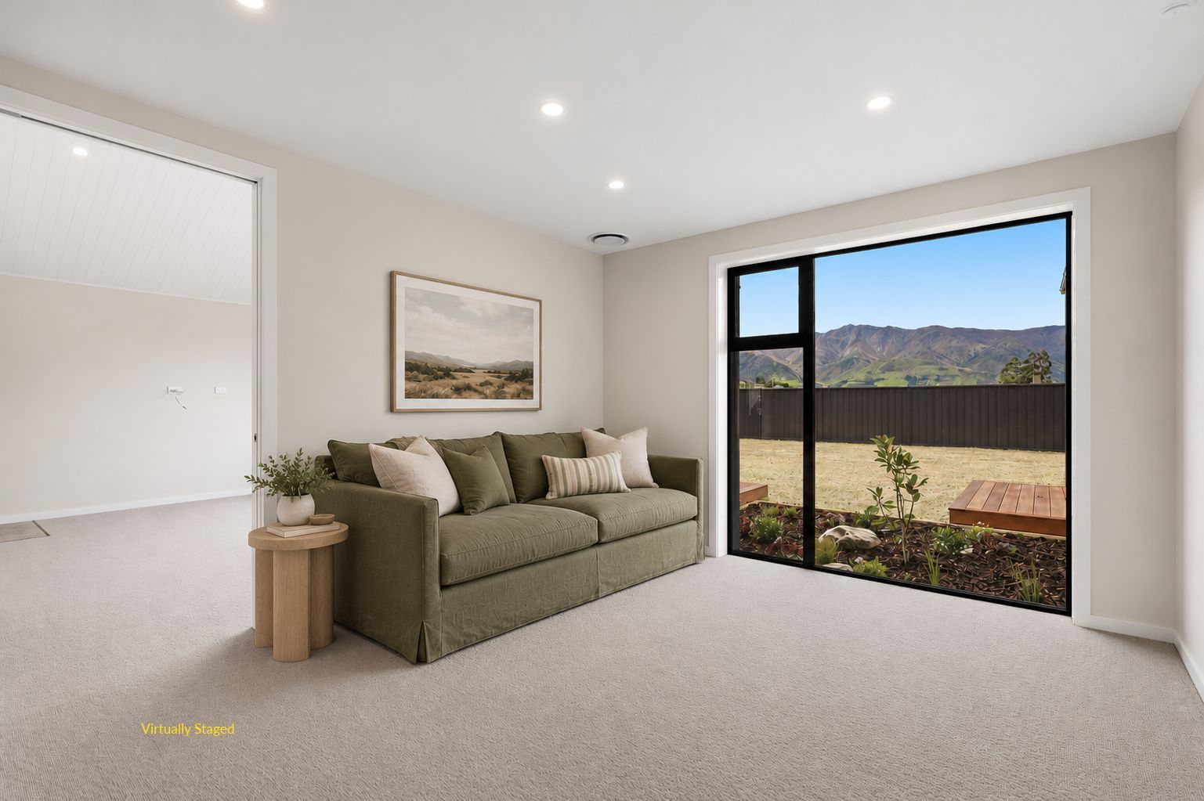
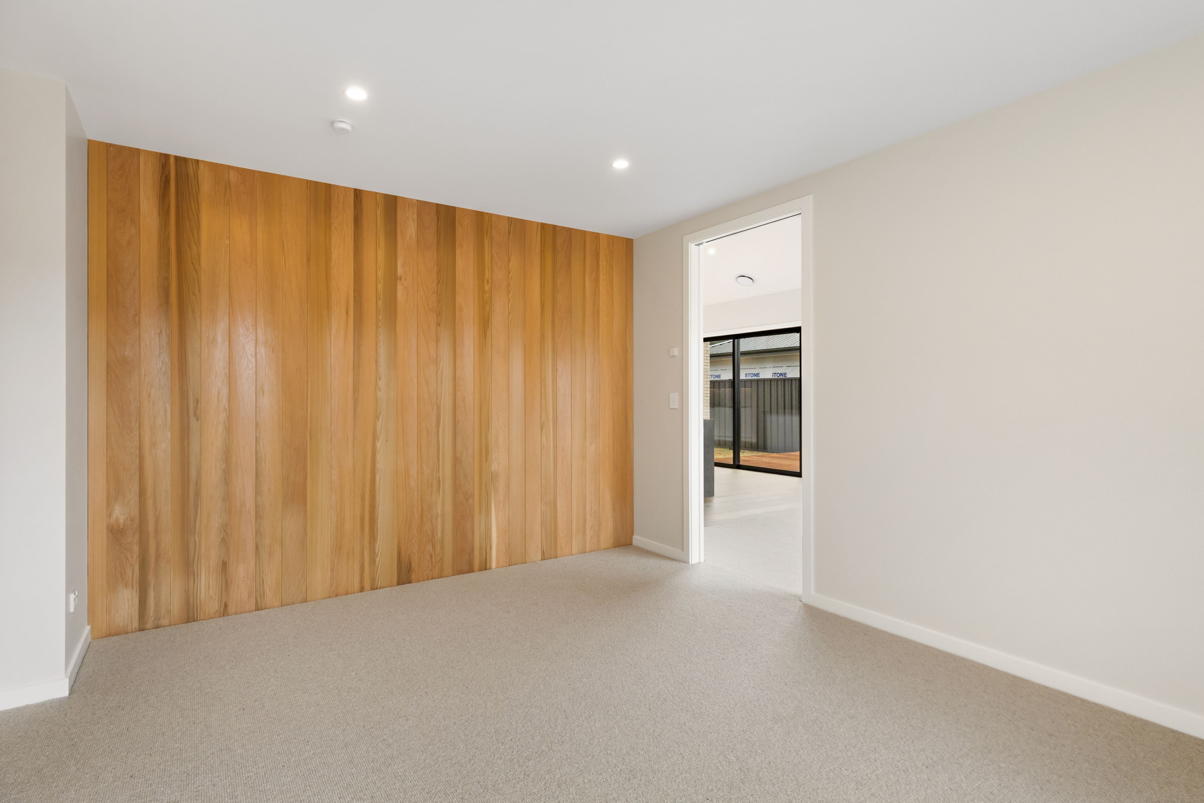
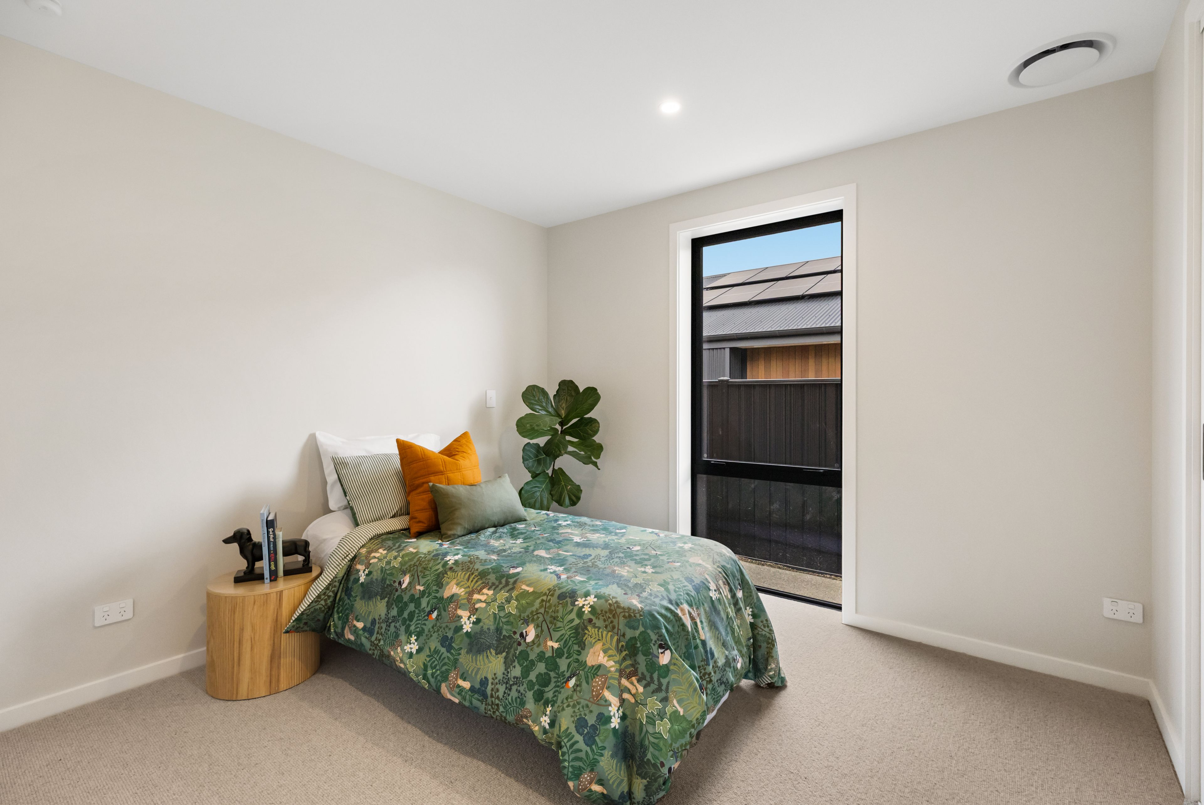
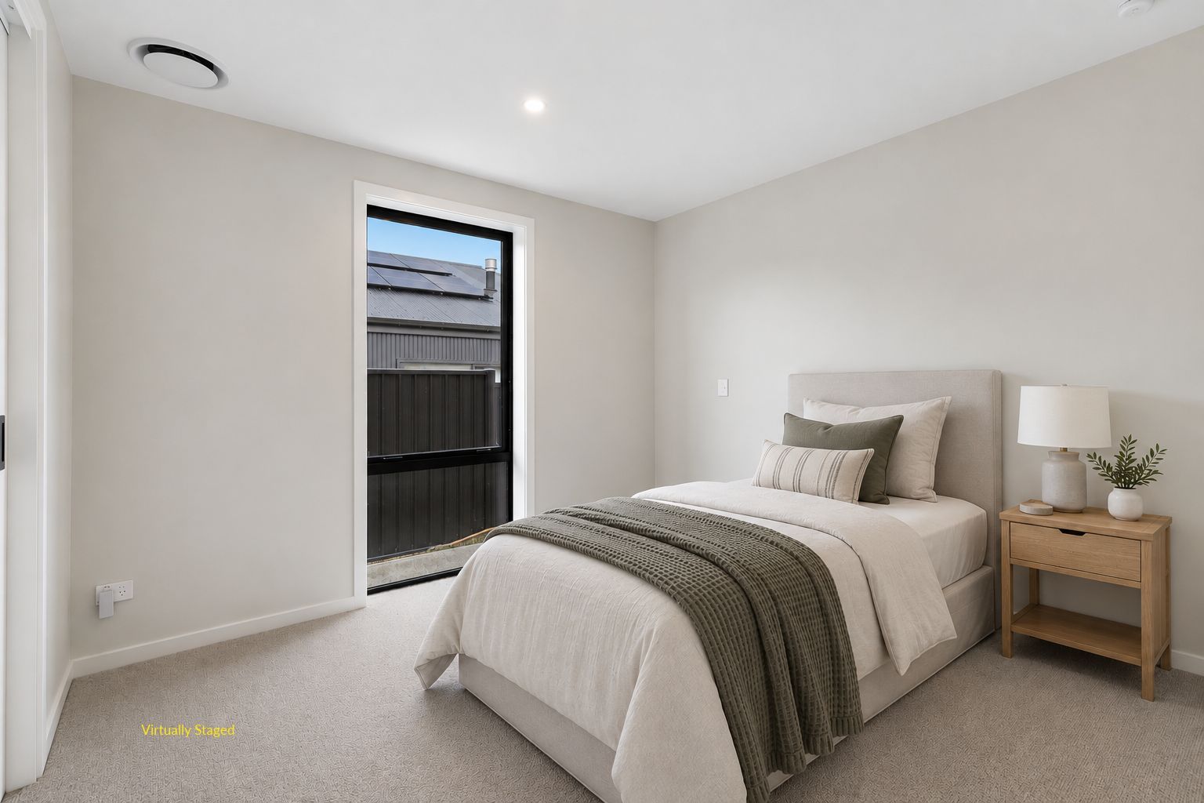
Inside, the same attention to detail continues. The clever and flexible floor plan offers four bedrooms, or the option of three bedrooms and two living areas, giving you the freedom to configure the home to suit your lifestyle and situation.
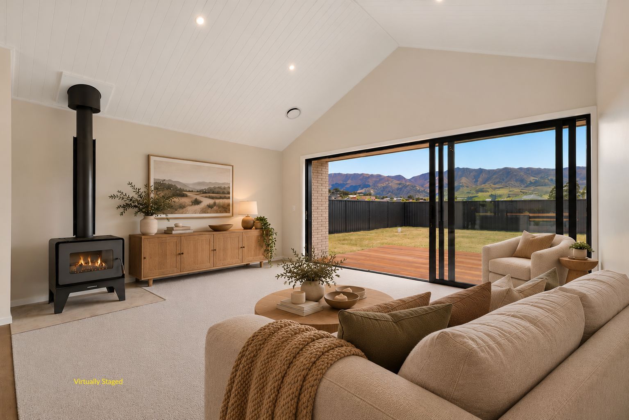
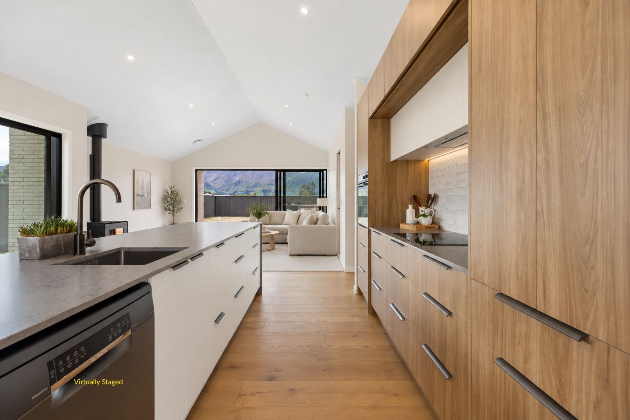
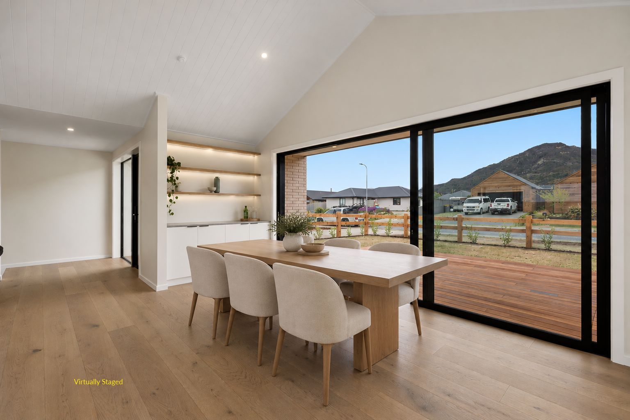
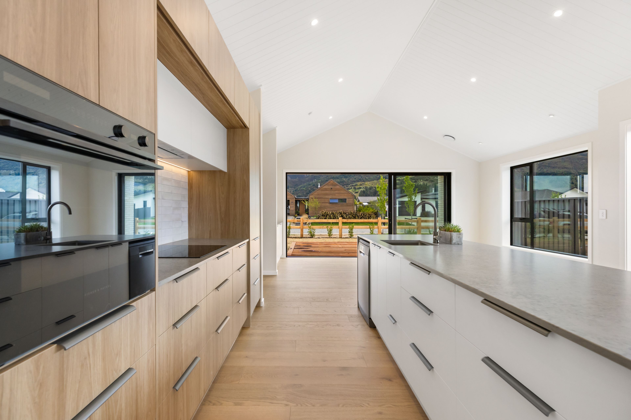
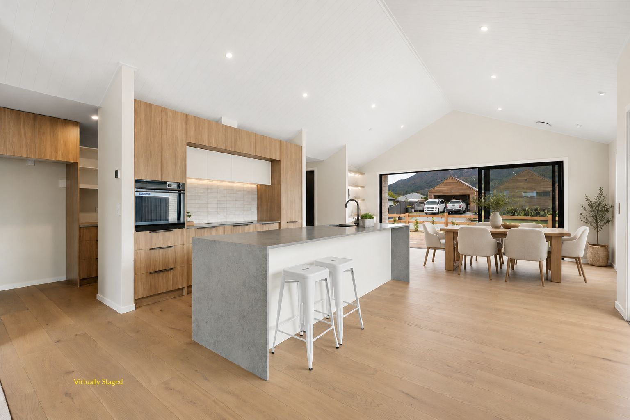
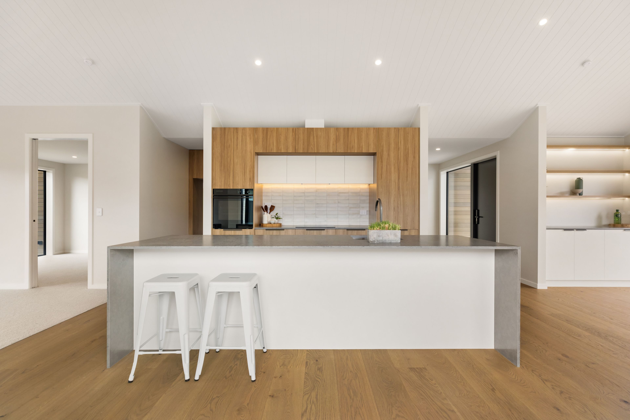
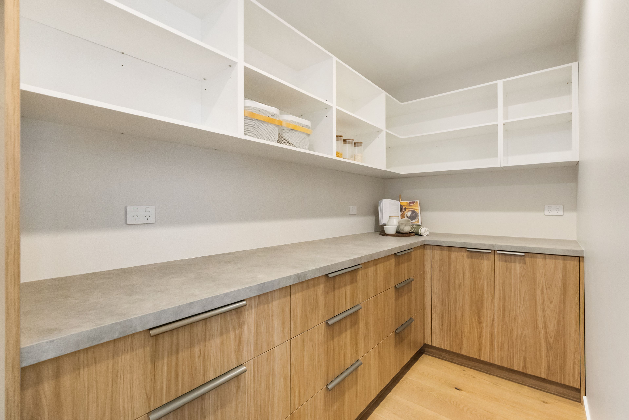
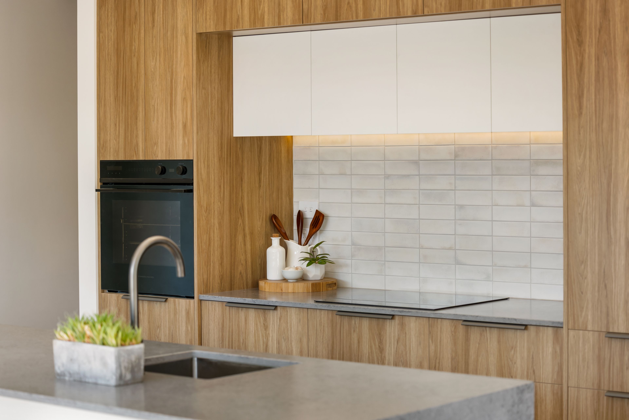
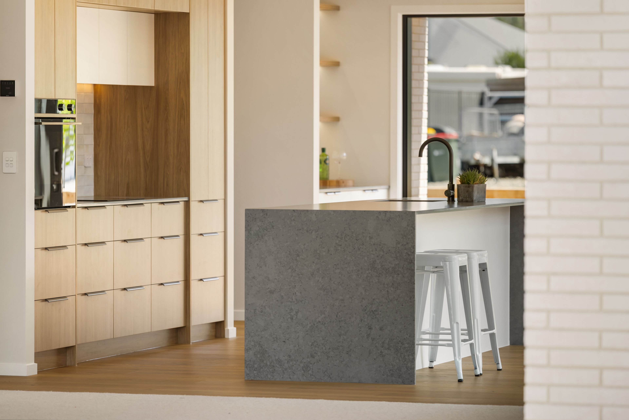
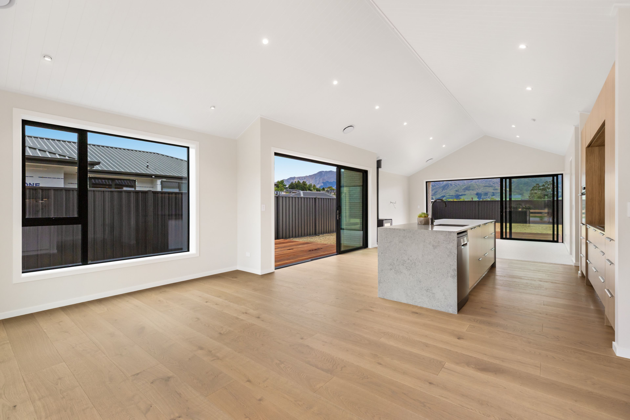
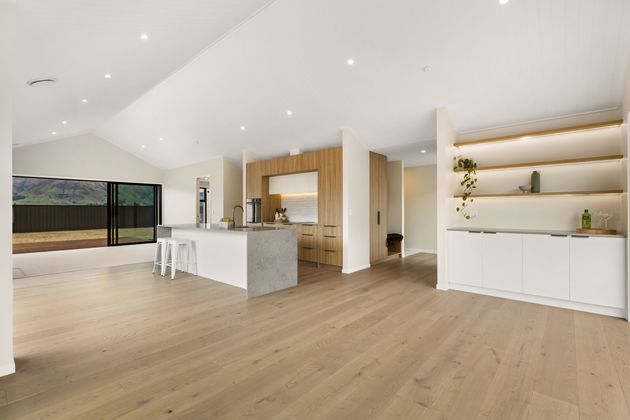
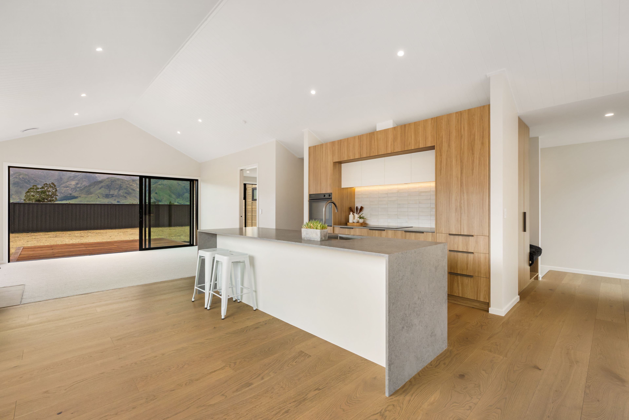
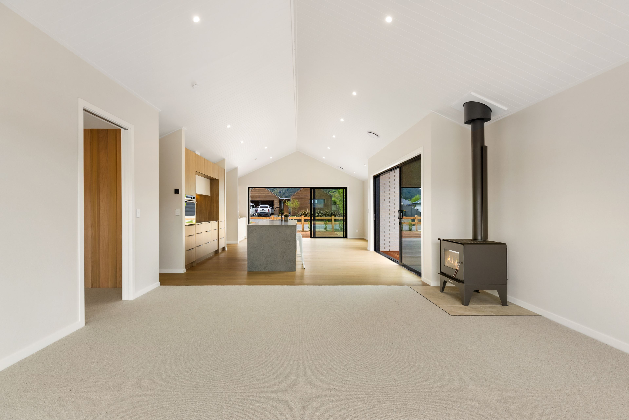
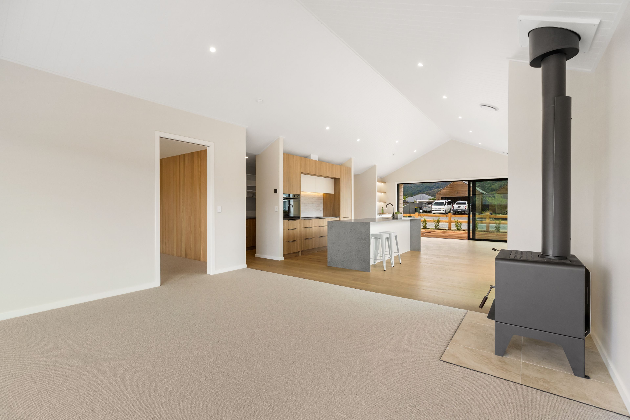
At the heart of the home is an impressive open plan kitchen, dining and living space, complete with a generous scullery. High ceilings create a wonderful sense of space and light, while timber flooring and New Zealand wool carpet add warmth and texture throughout.
Designed to embrace its sunny northern aspect, the home connects beautifully with five separate deck areas, creating genuine indoor outdoor living and allowing you to follow the sun throughout the day.
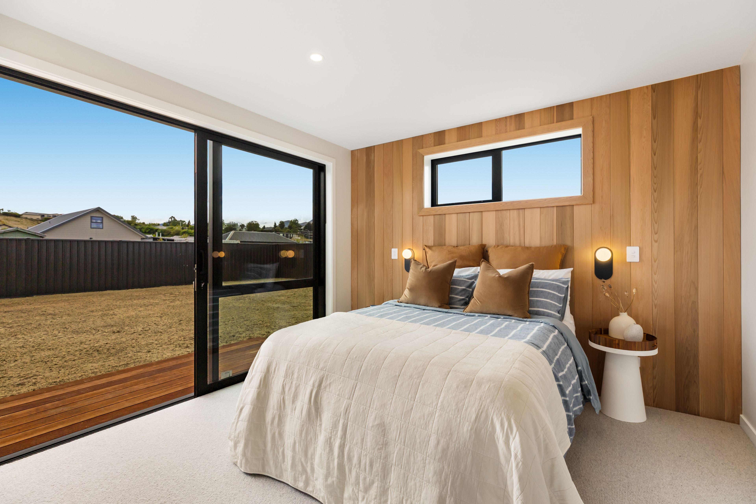
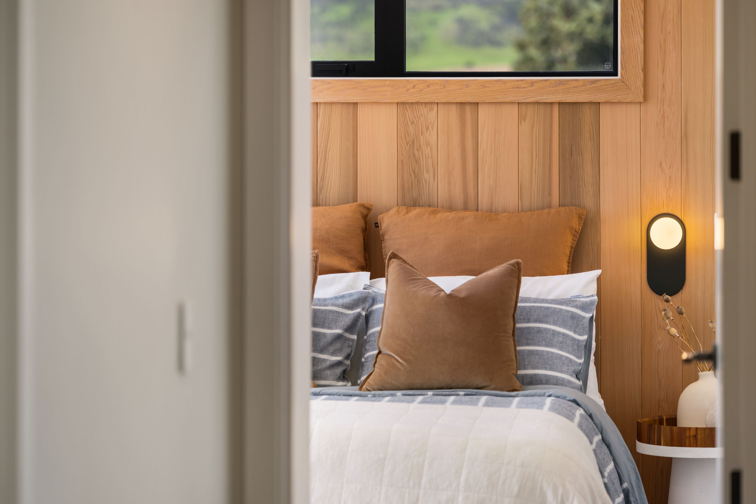
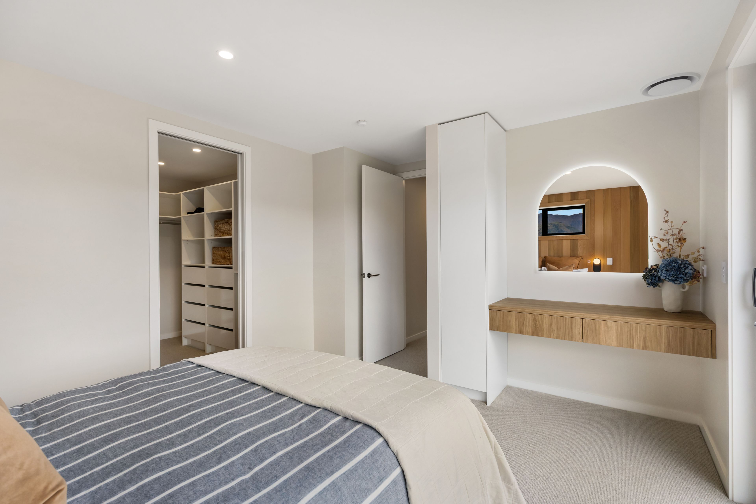
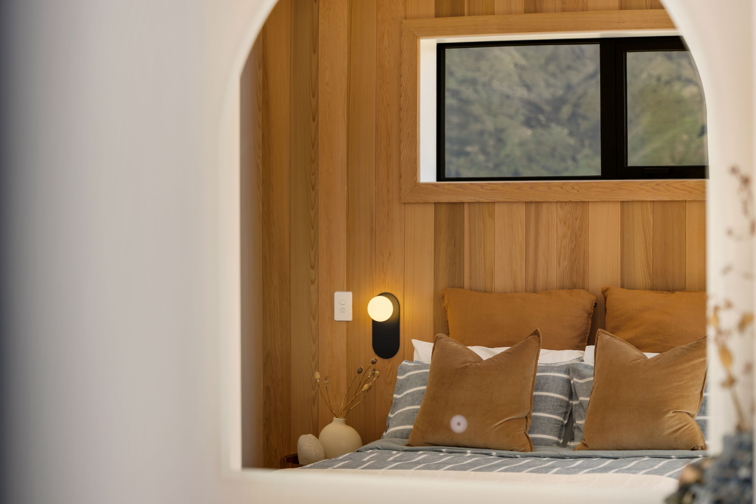
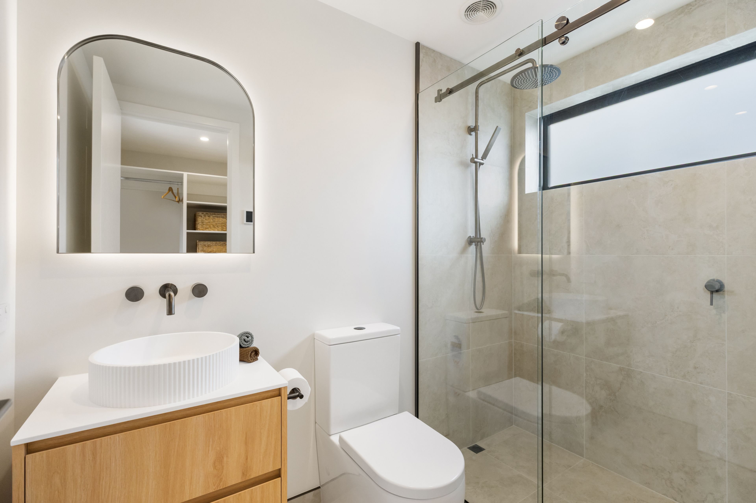
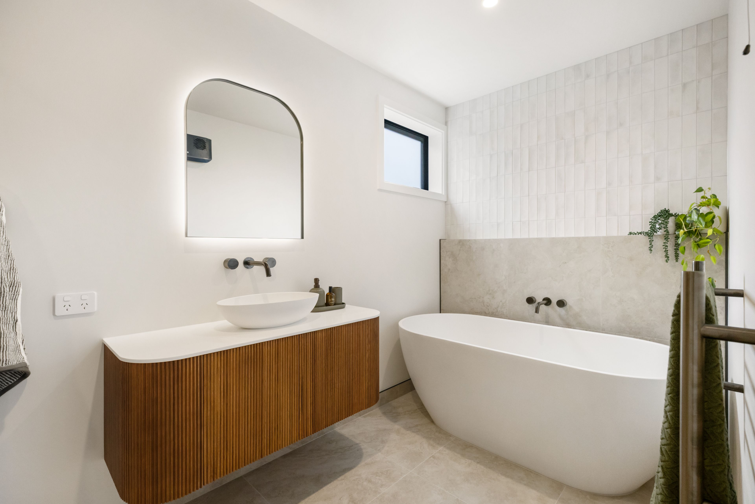
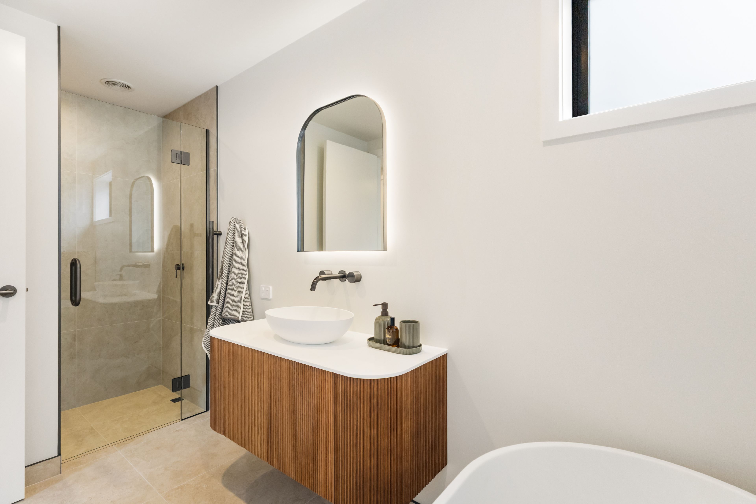
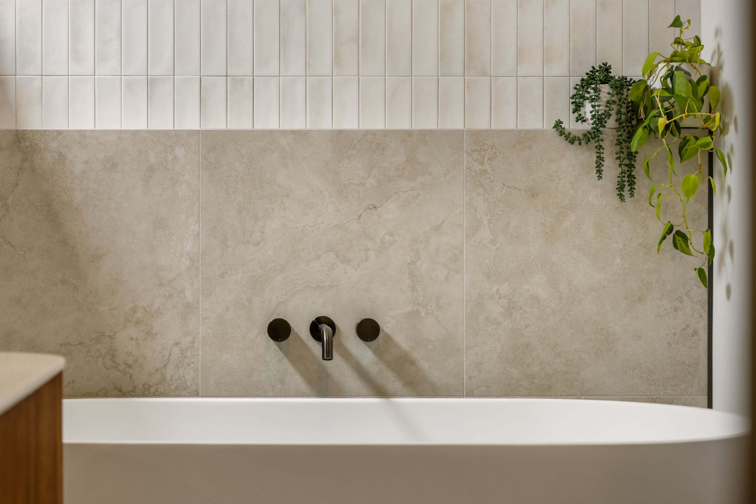
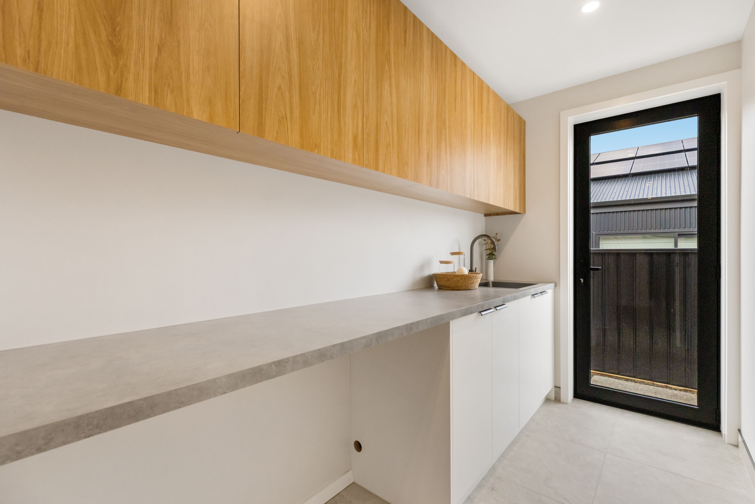
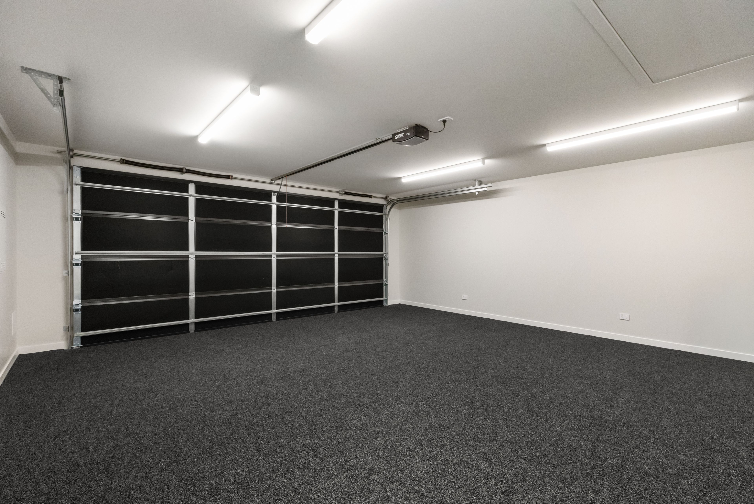
The master suite is a retreat of its own, featuring a private ensuite, walk in wardrobe and dedicated makeup station. The generous family bathroom includes both a bath and shower, while a separate laundry and carpeted double garage complete the practical side of this thoughtfully designed home. Storage in a lined attic above the garage is also a bonus.
Year round comfort is well covered with a wood burner, ducted central heating and underfloor heating in both bathrooms. Solar panels and battery storage are already installed, making the most of Lake Hawea's sunshine while adding another level of efficiency to the home.
Fully fenced and professionally landscaped, every detail has been considered and all the hard work has been done. Presented immaculately, all that remains is to move in and enjoy.
5 Swan St will be sold at auction on Thursday 26 November unless sold prior. Open homes twice weekly and private inspections by request through Brett Jenkins of Ray White Wanaka on 0274435554.
To download the property documents, please visit http://rwwanaka.co.nz/WNK32336#documents
- Family Room
- Electric Hot Water
- Underfloor
- Open Plan Kitchen
- Designer Kitchen
- Open Plan Dining
- Separate WC/s
- Ensuite
- Separate Bathroom/s
- Separate Lounge/Dining
- Electric Stove
- Excellent Interior Condition
- Double Garage
- Off Street Parking
- Internal Access Garage
- Fully Fenced
- Long Run Roof
- Excellent Exterior Condition
- Northerly Aspect
- Urban Views
- City Sewage
- Town Water
- Street Frontage
- Above Ground Level
See all features
- Cooktop Oven
- Rangehood
- Dishwasher
- Light Fittings
- Fixed Floor Coverings
- Garage Door Opener
- Heated Towel Rail
- Extractor Fan
See all chattels
WNK32336
222m²
740m² / 0.18 acres
2 garage spaces
4
2
Next Steps:
Talk to a mortgage adviserAll information about the property has been provided to Ray White by third parties. Ray White has not verified the information and does not warrant its accuracy or completeness. Parties should make and rely on their own enquiries in relation to the property.
Documents
Attachments
Swan Street 5 Floor Plan
Swan Street 5 GIS Map
Swan Street 5 LIM
Swan Street 5 Market Rental Appraisal
Swan Street 5 Title
Auction Bidding Registration Form
Auction Phone Bid Form
Auction Variation Form
Auction Information
REA Sale and Purchase Guide
Visitor Accommodation Fact Sheet
Swan Street 5 CCC Issued
Agents
- Loading...
Loan Market
Loan Market mortgage brokers aren’t owned by a bank, they work for you. With access to over 20 lenders they’ll work with you to find a competitive loan to suit your needs.