Inspection details
- Saturday14November
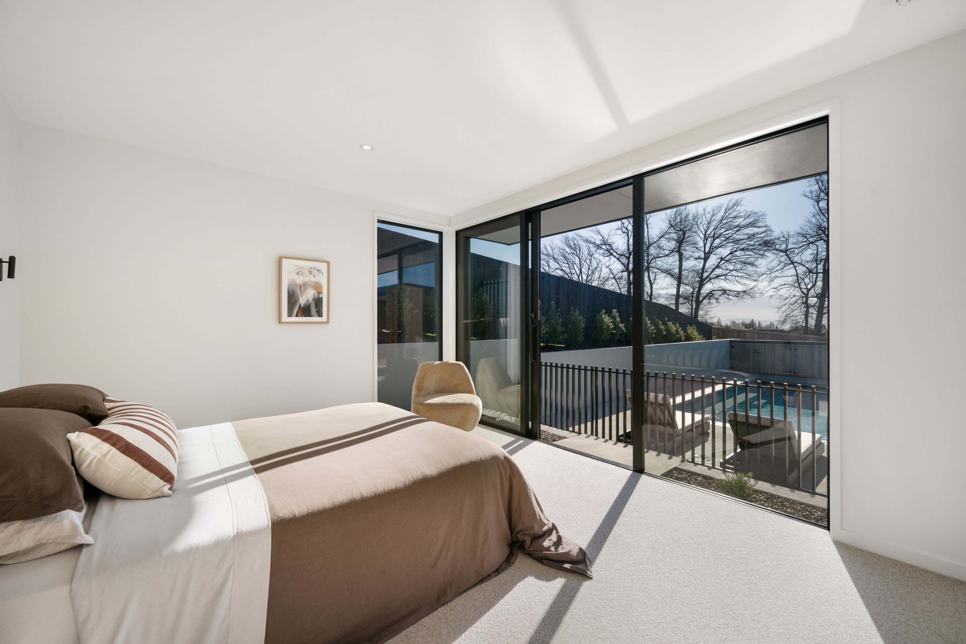
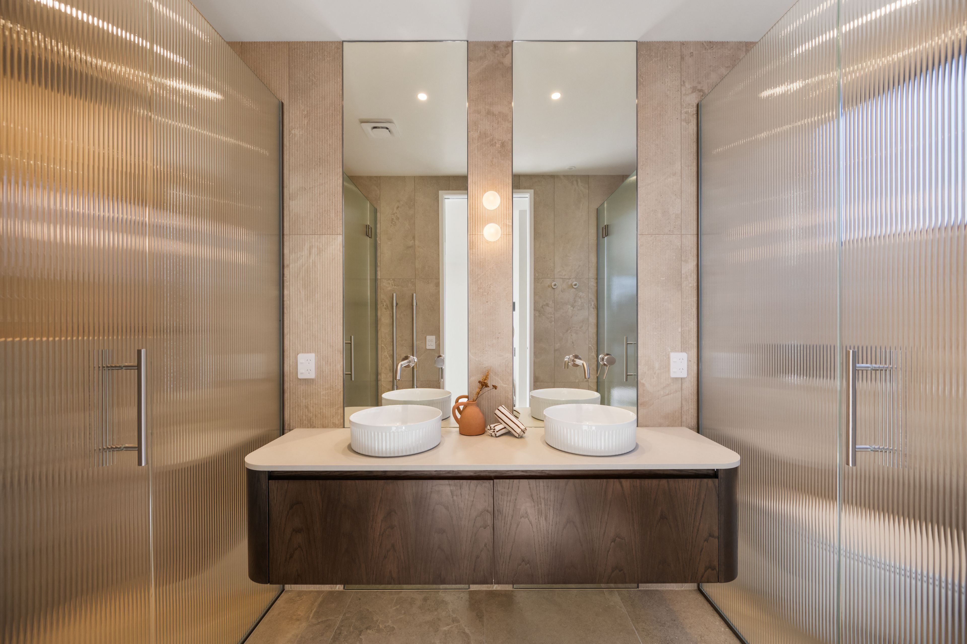
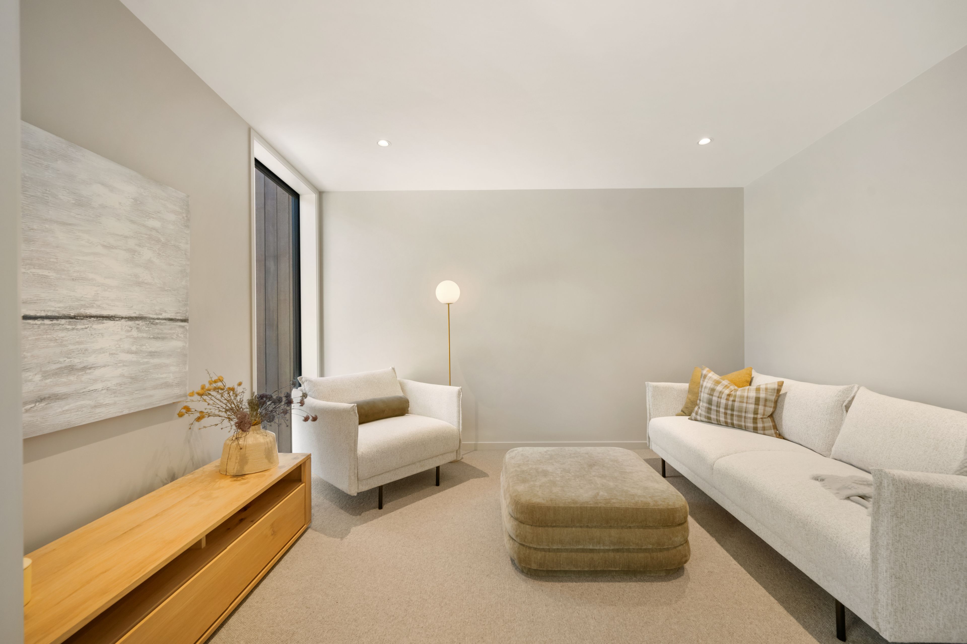
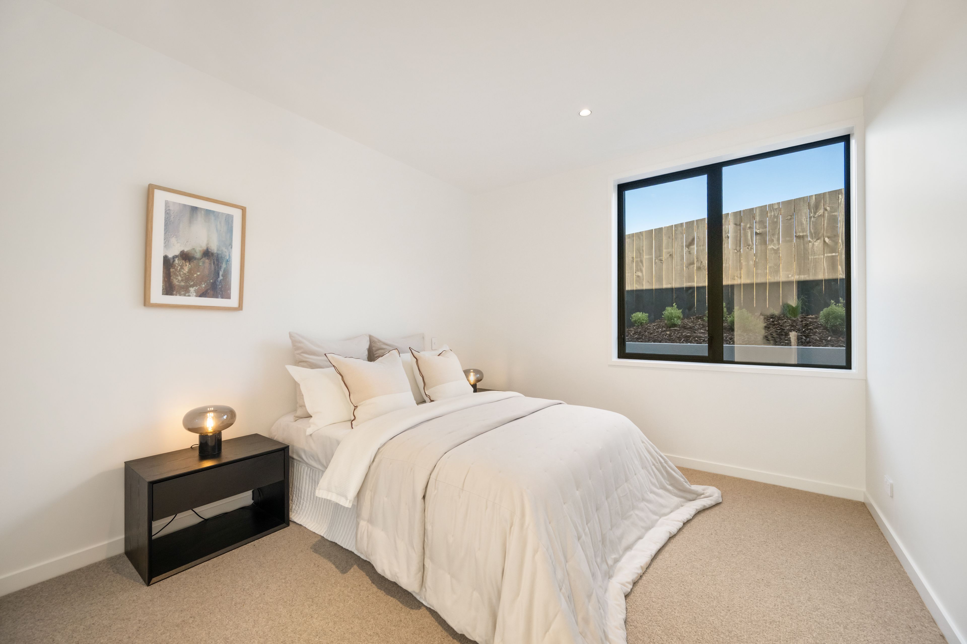
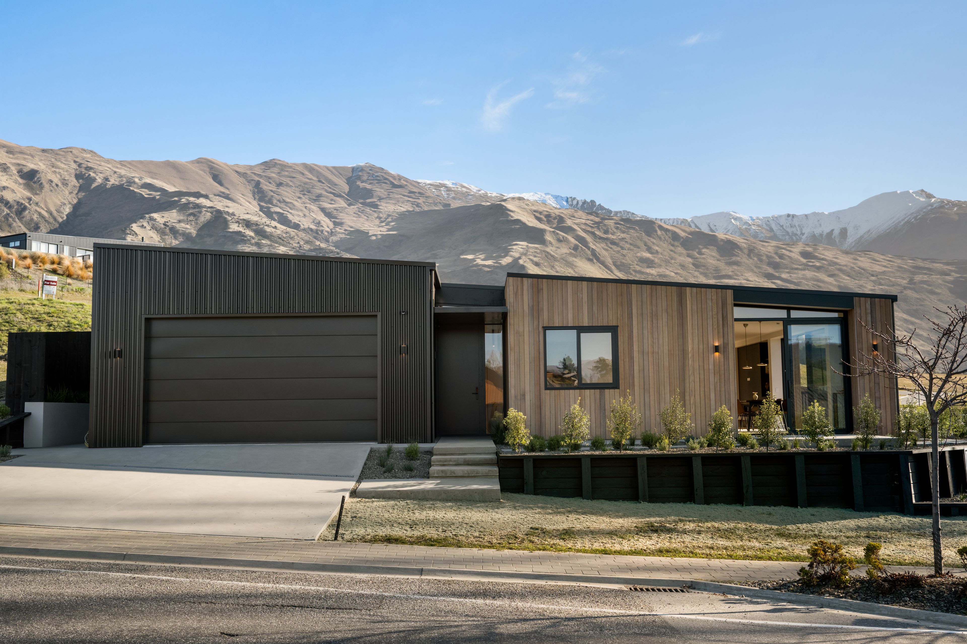
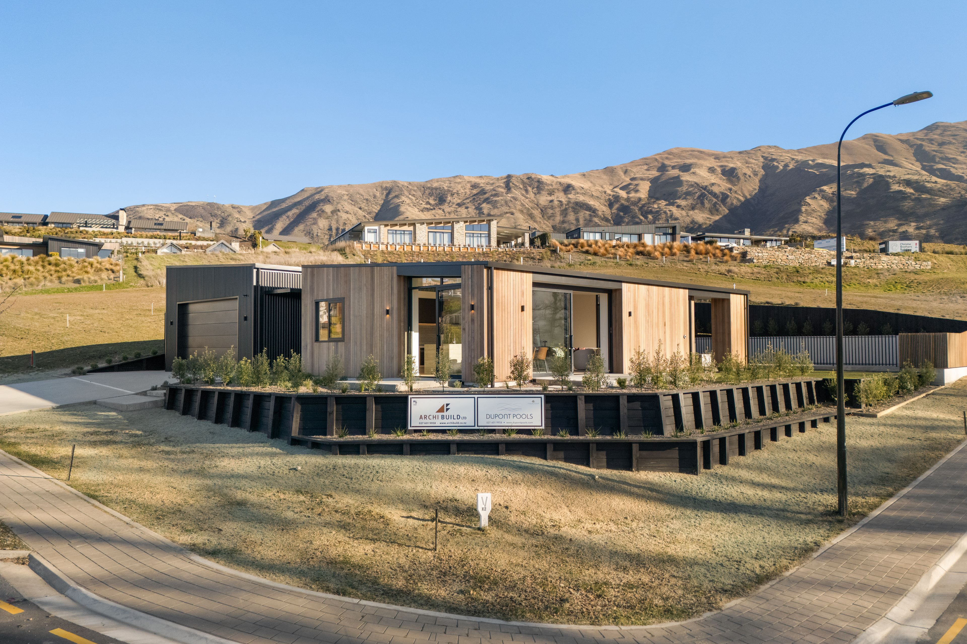
House for Sale in Wanaka
Your Luxury Wanaka Retreat
- 3 Beds
- 2 Baths
- 2 Cars
Next Steps:
Talk to a mortgage adviserBrand new and beautifully finished, this impressive home brings together quality, comfort and easy living in a location that puts the best of Wanaka right on your doorstep.
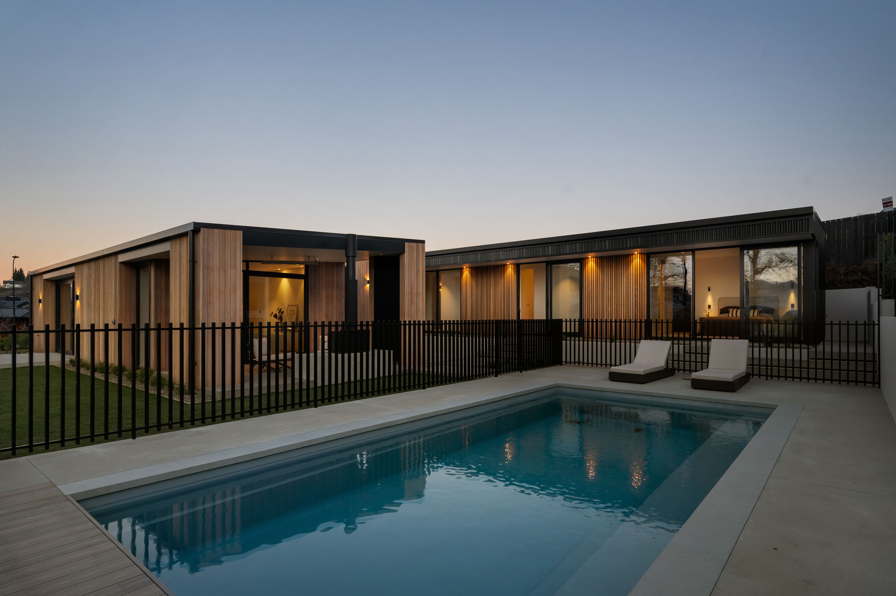
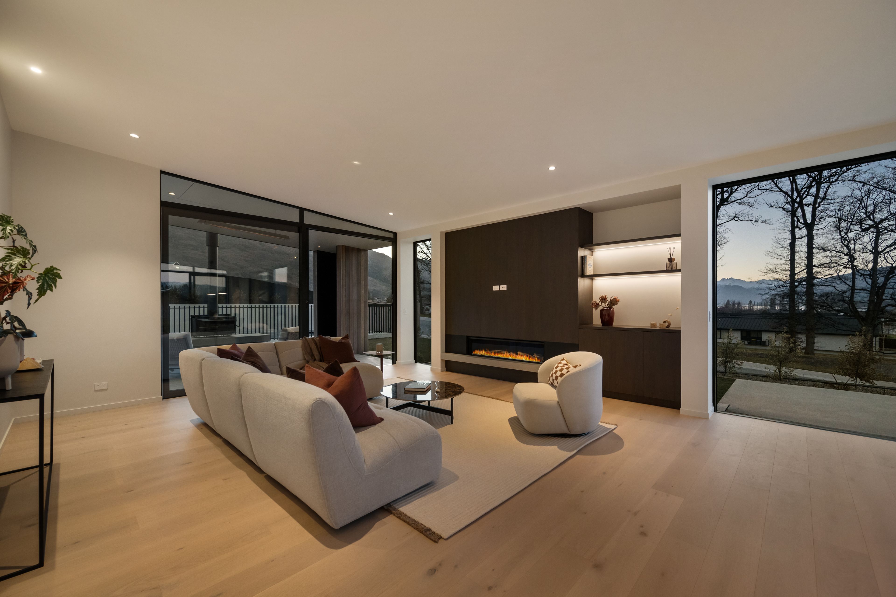
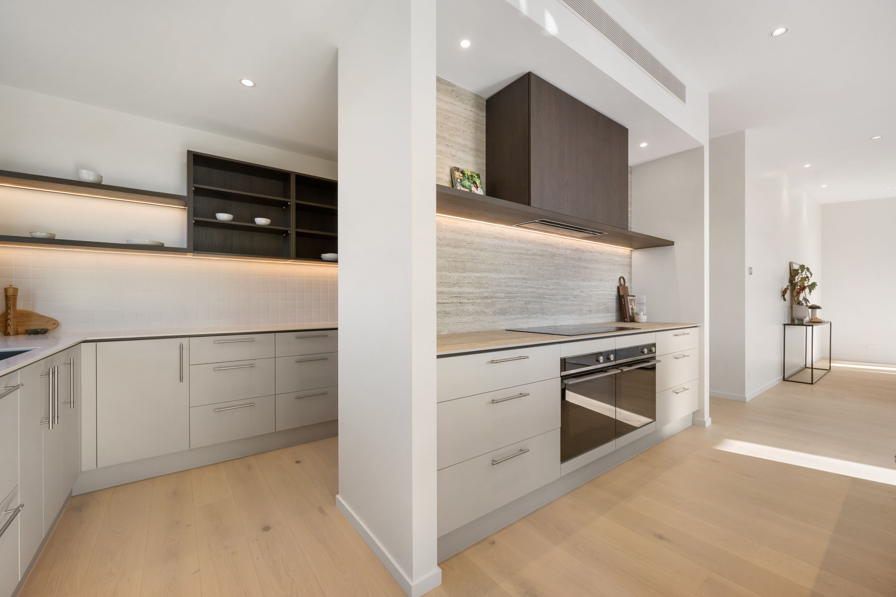
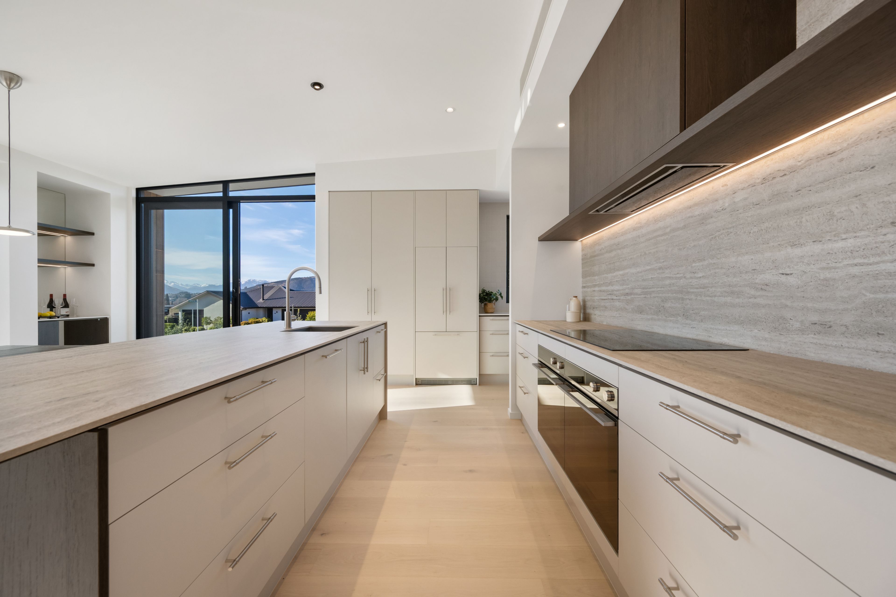
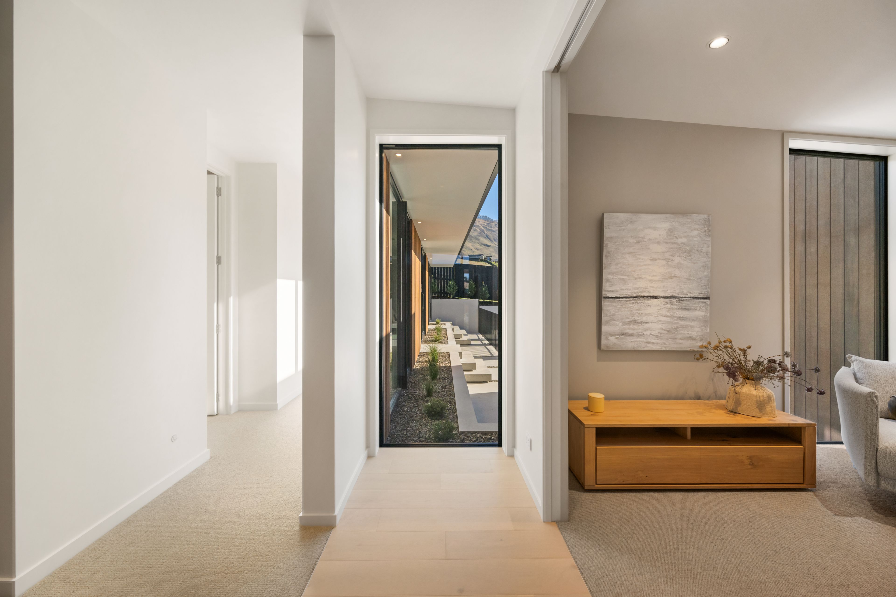
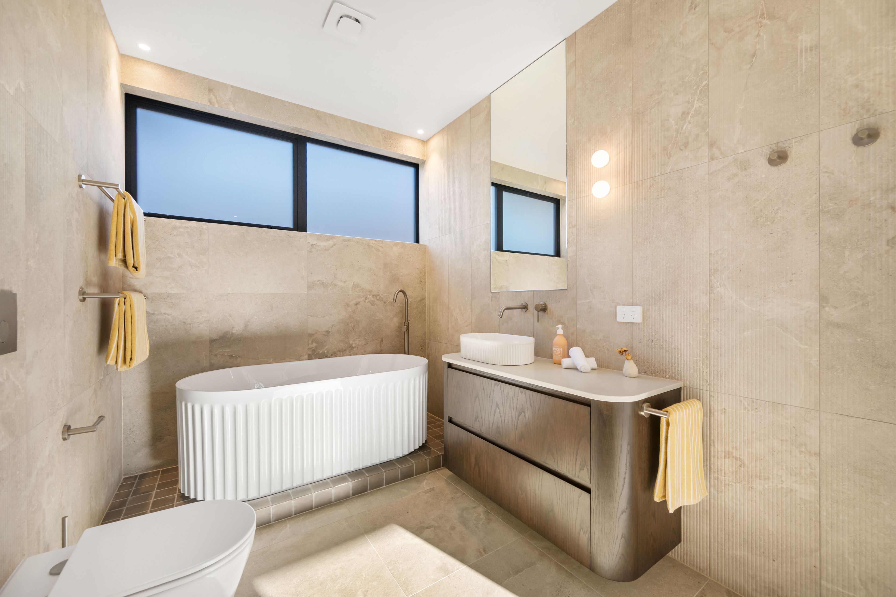
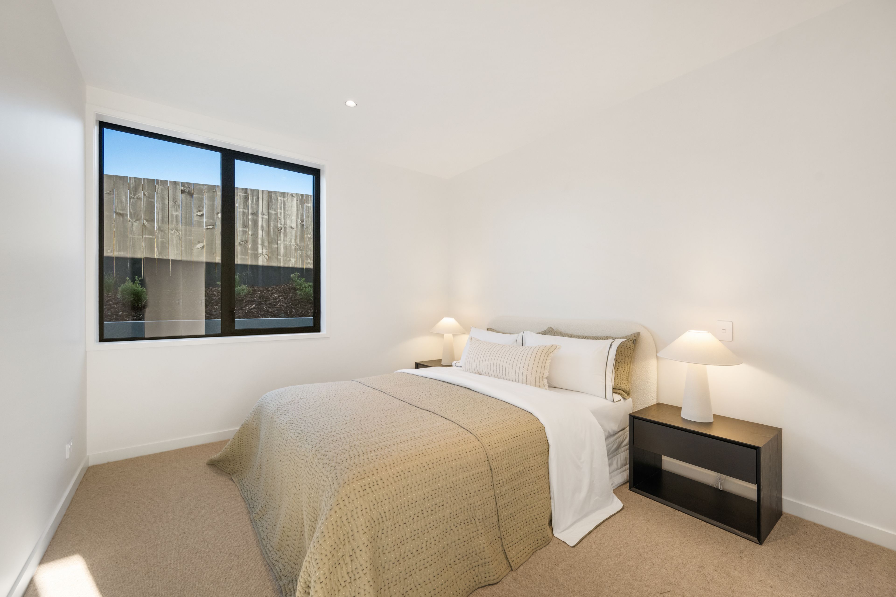
Designed by Threefold Architects and built by Archi Build, this elevated single-level home offers approximately 251sqm of thoughtfully planned living. With three generous bedrooms, two bathrooms, two separate living areas and oversized garaging that is perfect for the boat, there is plenty of flexibility here for families, holiday makers or those simply wanting a quality home without the upkeep.
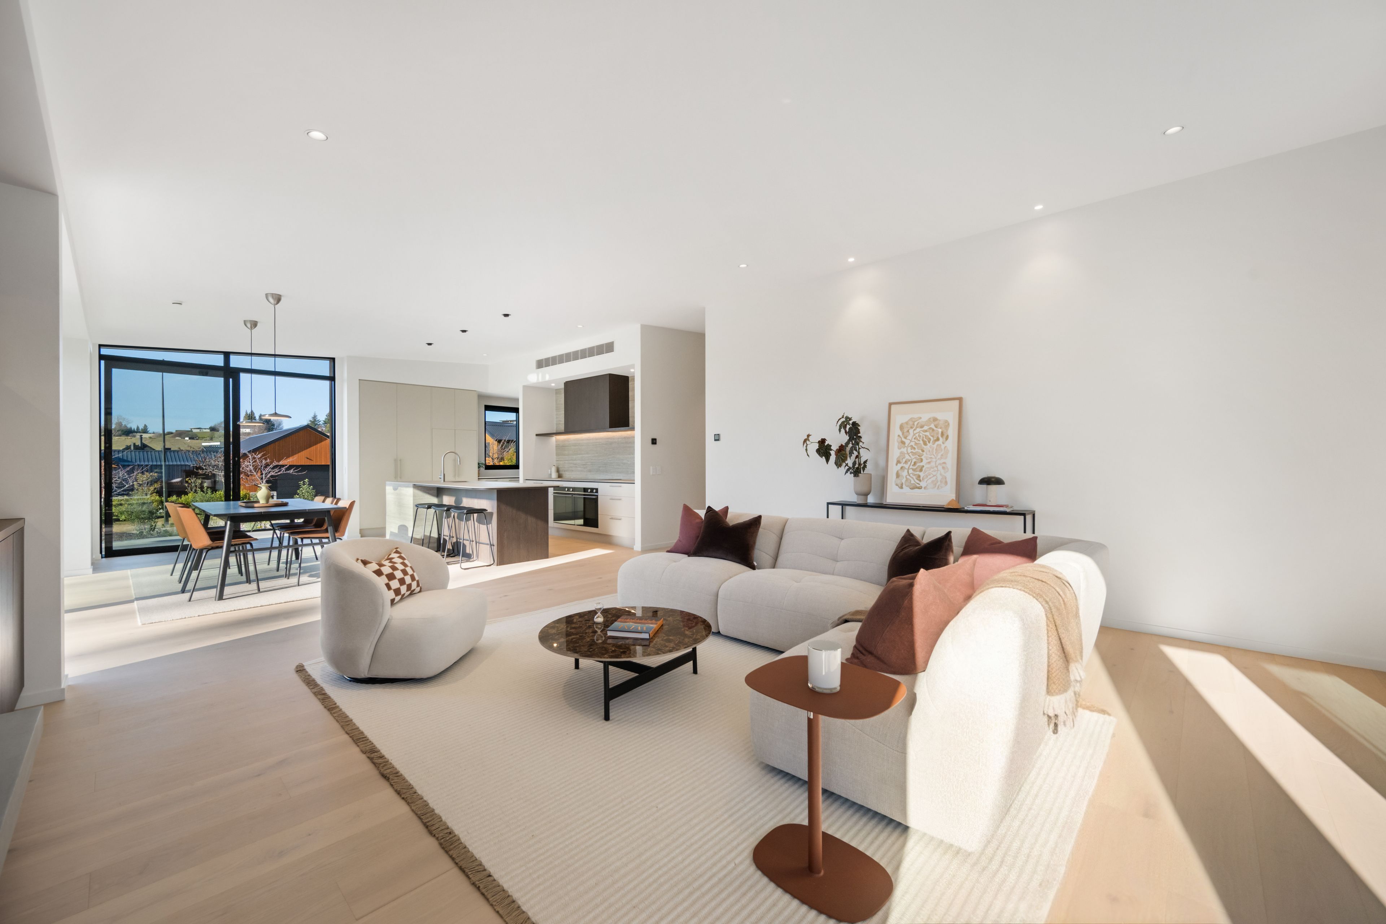
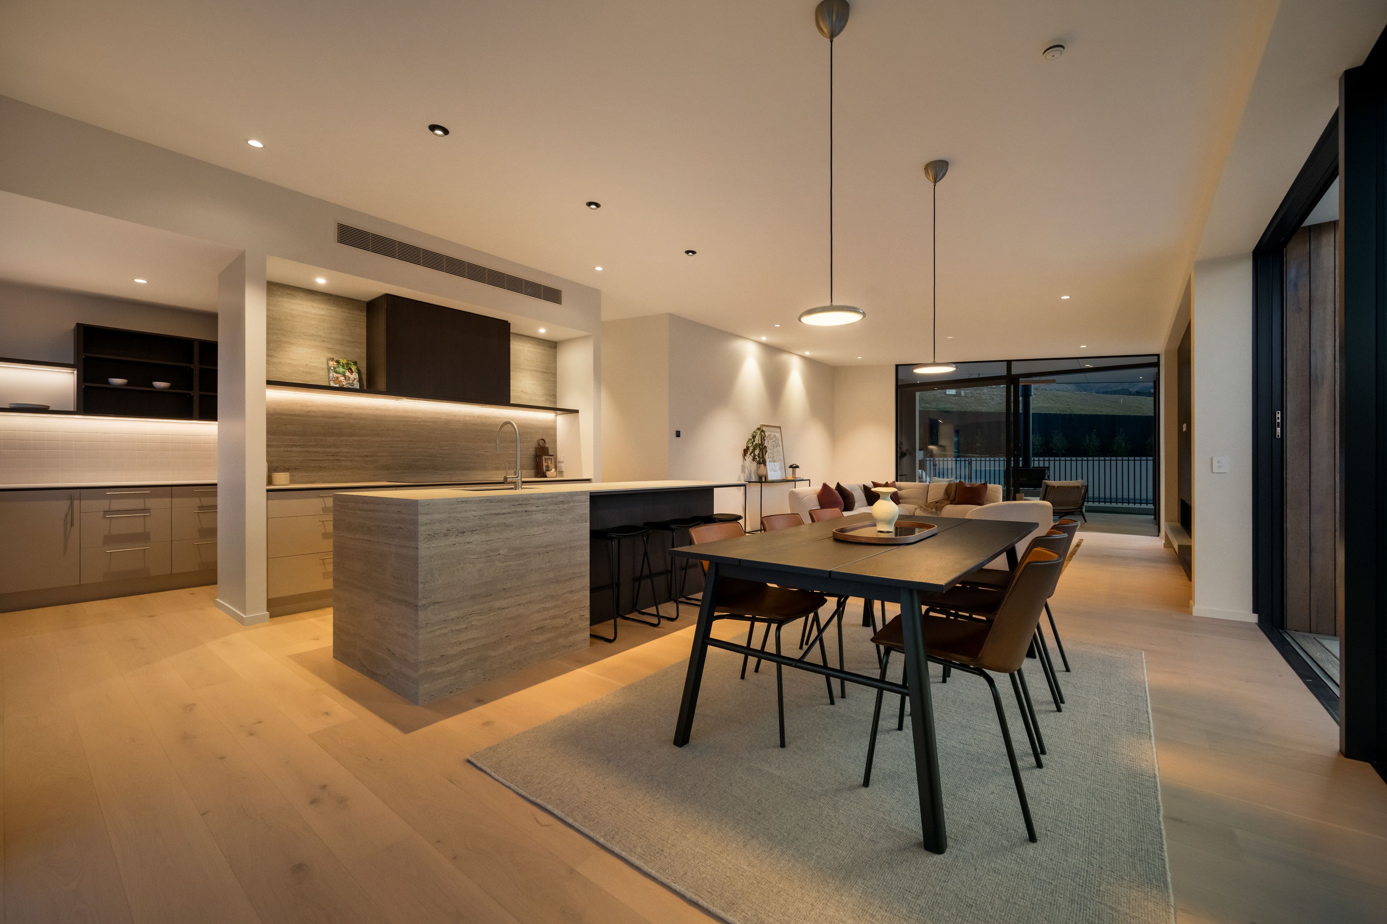
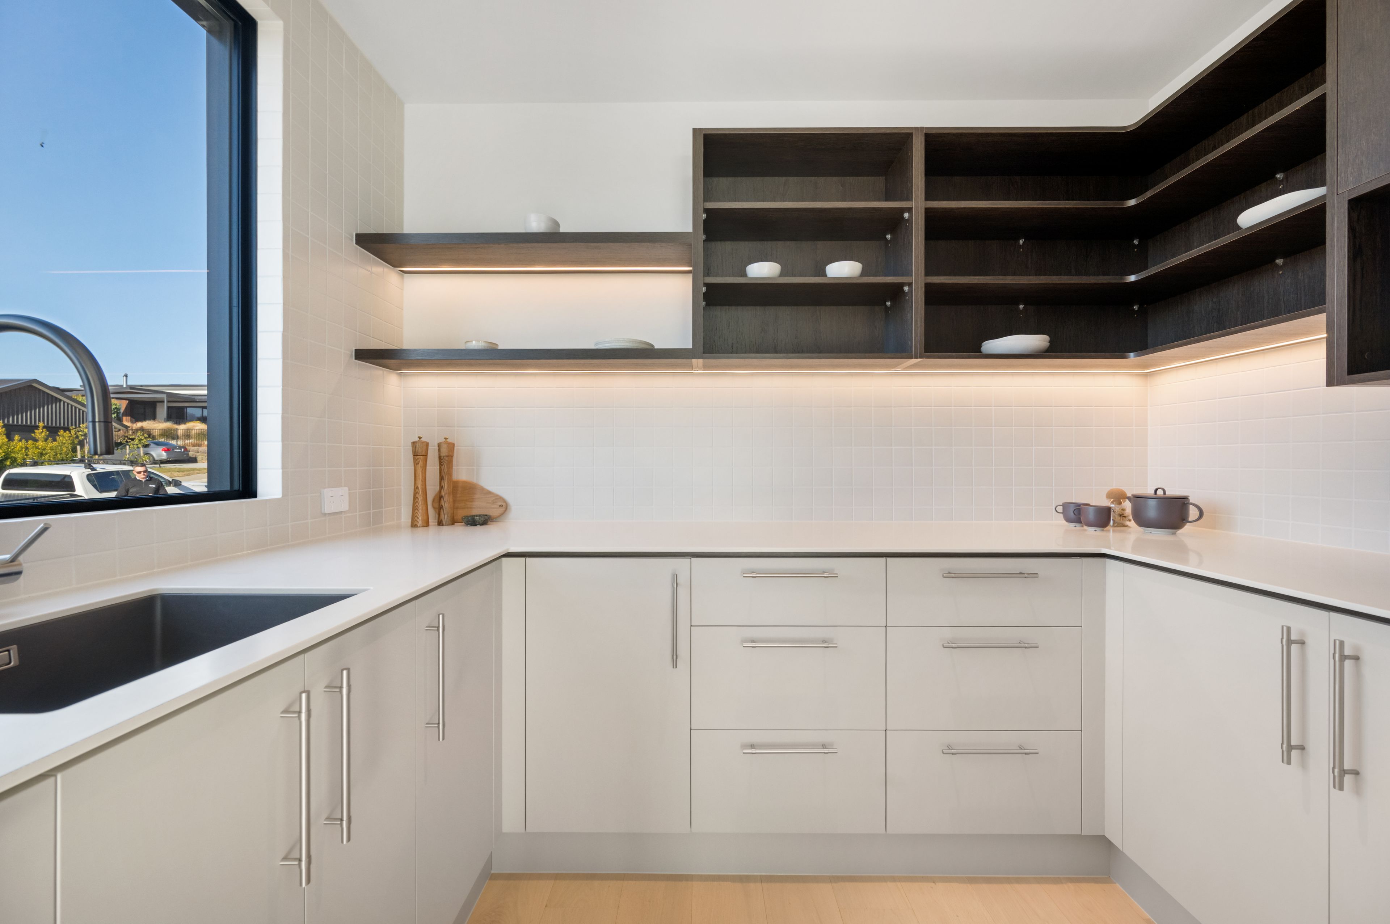
The heart of the home is the spacious, light-filled kitchen, dining and living area, where the designer kitchen takes centre stage with its striking stone island and premium finishes. A built-in bar positioned opposite adds another nice touch, making this a great space to entertain family and friends or simply enjoy everyday living.
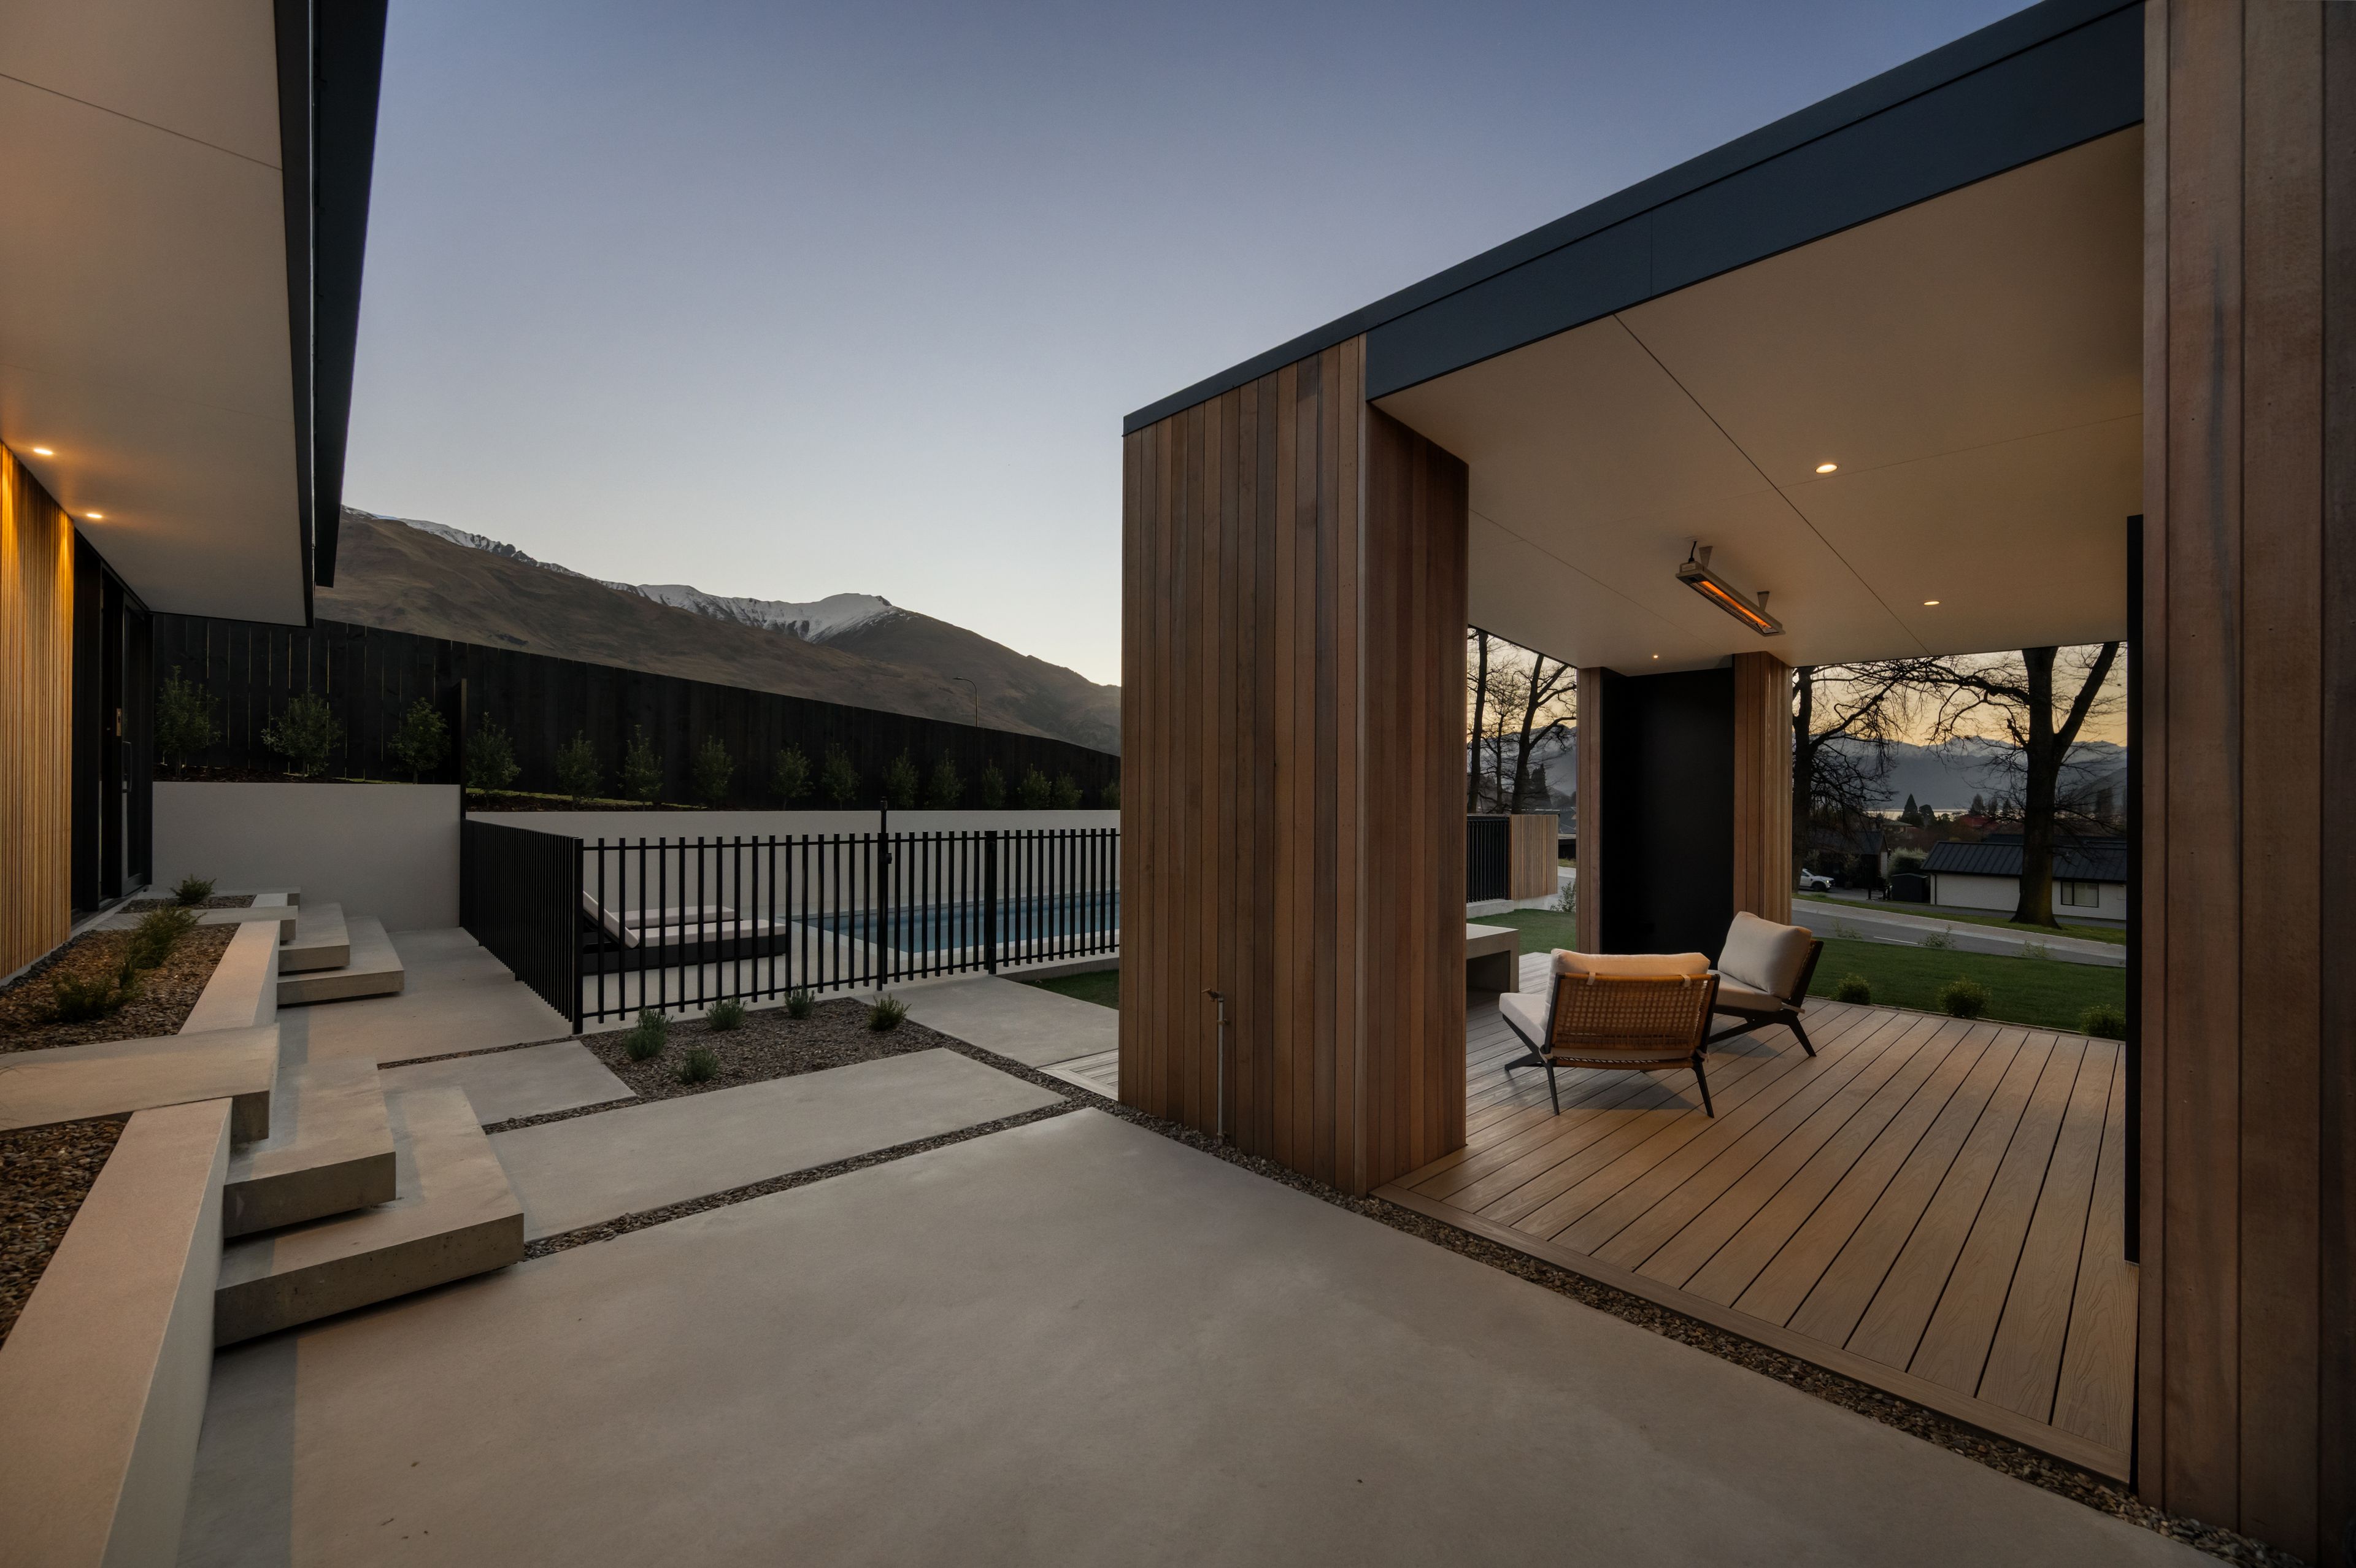
When it comes to outdoor living, they don't come much better than this. Large sliding doors connect the interior to a covered patio, dedicated BBQ area and inviting outdoor fireplace, creating a wonderful setting to enjoy throughout the seasons. This complements the stunning heated pool, which is a must to make the most of those hot and long Wanaka summer days.
There are plenty of thoughtful details throughout, with premium materials, quality craftsmanship and energy-efficient features all contributing to a home that has been carefully considered from the ground up.
And the location is hard to beat. With Lake Wanaka, walking and cycling trails, cafes, restaurants and the town centre all just minutes away, you can enjoy the very best of the Wanaka lifestyle without travelling far.
If you're looking for a brand-new architectural home that stands apart from its peers, this is one that deserves your attention.
To download the property documents, please visit https://rwwanaka.co.nz/WNK32299#documents
- Boat Parking
- Double Garage
- Off Street Parking
- Internal Access Garage
- Shops Nearby
- Public Transport Nearby
- In Ground Swimming Pool
- Partially Fenced
- Northerly, Easterly and Westerly Aspects
- Electric Stove
- Designer Kitchen
- Open Plan Kitchen
- Separate Bathroom/s
- Separate WC/s
- Ensuite
- Color Steel Roof
- Home Theatre
- Family Room
- Living Rooms
- Separate Lounge/Dining
- Combined Lounge/Dining
- Open Plan Dining
- Town Water
- Street Frontage
- Open Fireplace
- Heat Pump
- Underfloor
- Electric Hot Water
- Gas Hot Water
- Excellent Exterior Condition
- Excellent Interior Condition
- City Sewage
- Above Ground Level
See all features
- Cooktop Oven
- Rangehood
- Extractor Fan
- Heated Towel Rail
- Dishwasher
- Fixed Floor Coverings
- Light Fittings
- Wall Oven
- Waste Disposal Unit
- Garage Door Opener
See all chattels
WNK32299
251m²
787m² / 0.19 acres
2 garage spaces
3
2
Next Steps:
Talk to a mortgage adviserAll information about the property has been provided to Ray White by third parties. Ray White has not verified the information and does not warrant its accuracy or completeness. Parties should make and rely on their own enquiries in relation to the property.
Documents
Attachments
Serpentine Street 1 Title
Letter of Offer
REA Sale and Purchase Guide
Visitor Accommodation Fact Sheet
Serpentine Street 1 Flyer
Agents
- Loading...
- Loading...
Loan Market
Loan Market mortgage brokers aren’t owned by a bank, they work for you. With access to over 20 lenders they’ll work with you to find a competitive loan to suit your needs.