Inspection and deadline sale details
- Saturday14November
- Deadline Sale9December
- Photos
- Documents
- Floorplan
- Description
- Ask a question
- Location
- Next Steps
House for Sale in Wanaka
Thoughtfully Designed, Beautifully Built
- 3 Beds
- 2 Baths
- 2 Cars
Next Steps:
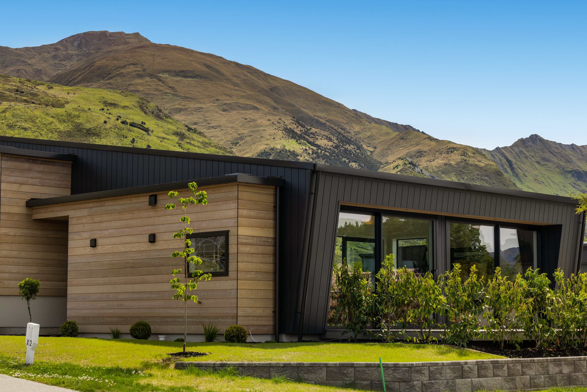
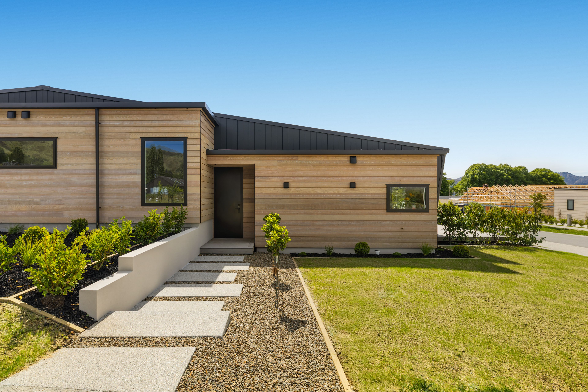
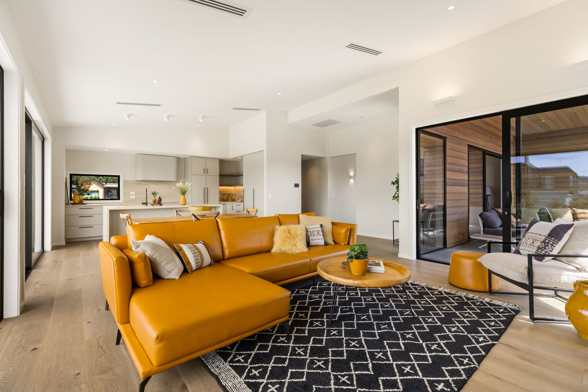
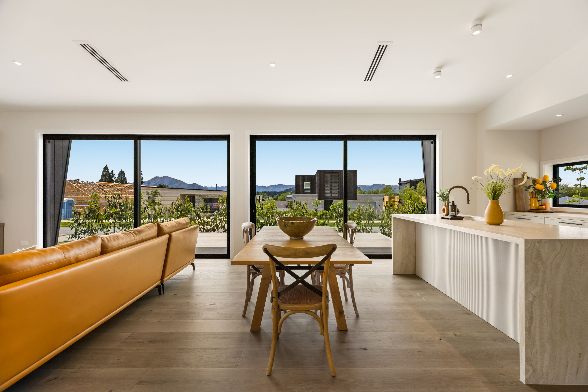
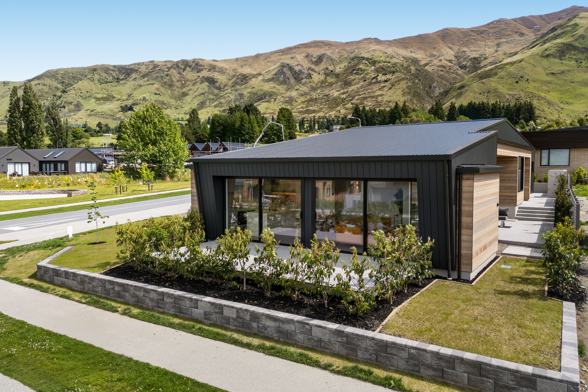
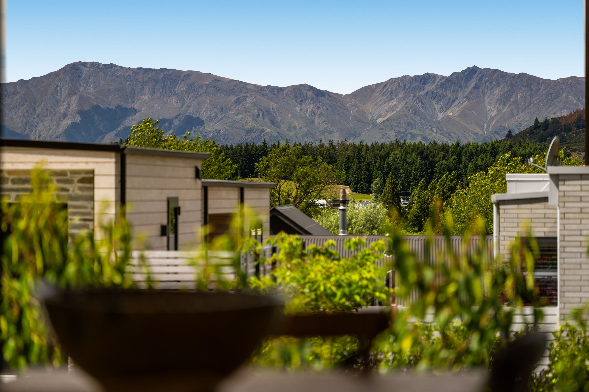
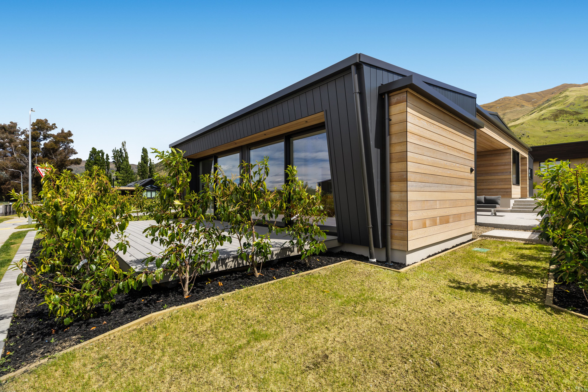
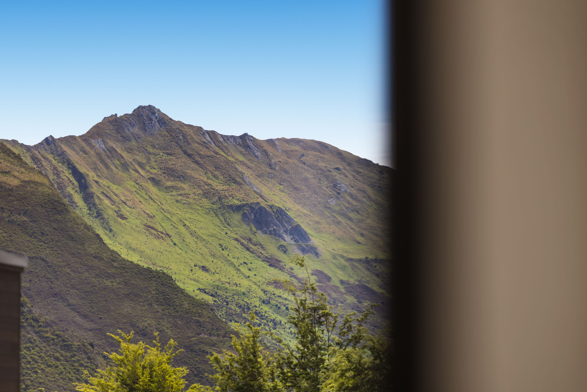
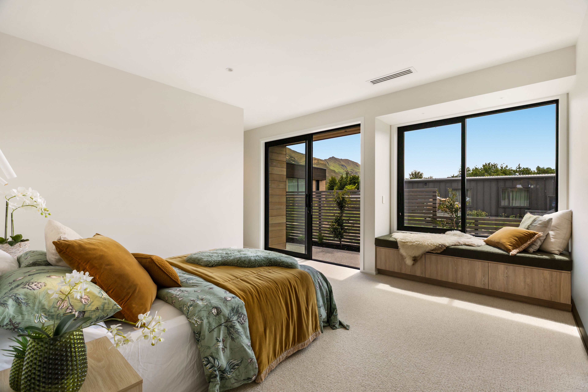
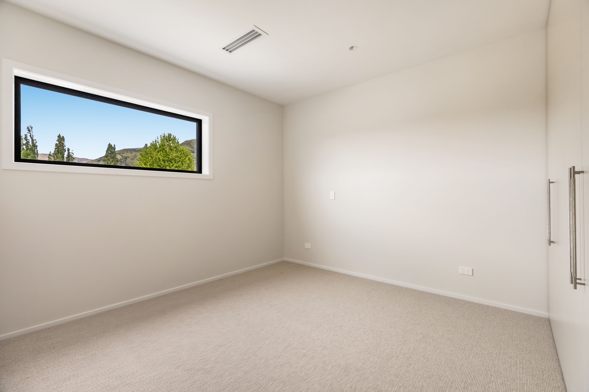
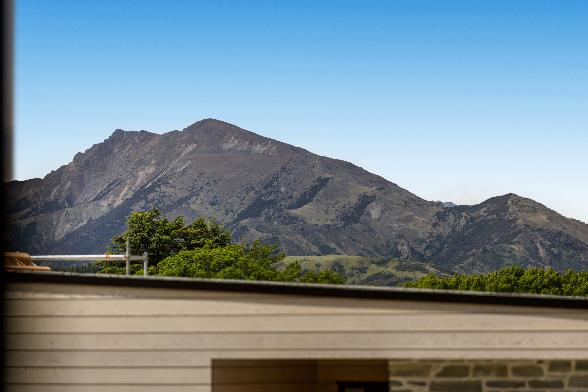
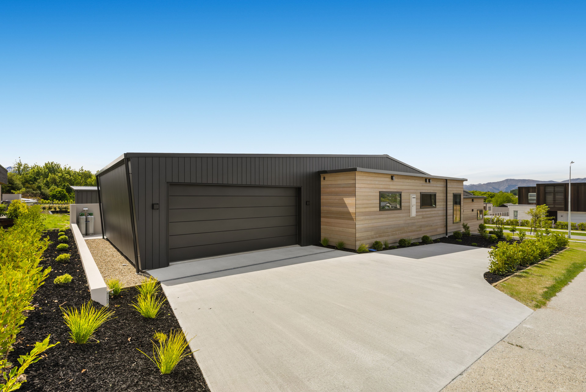
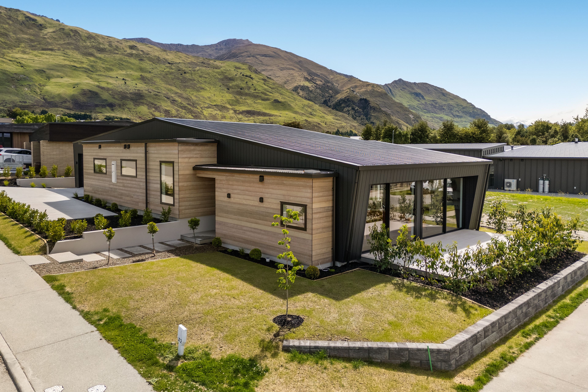
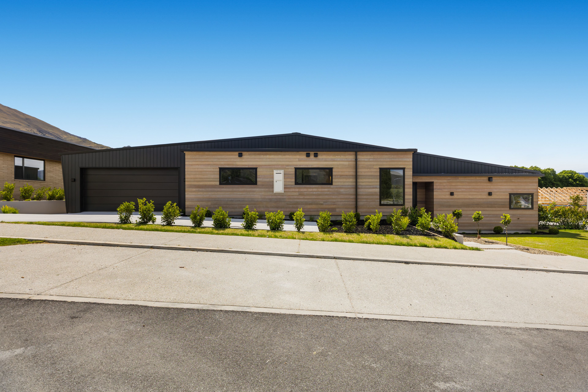
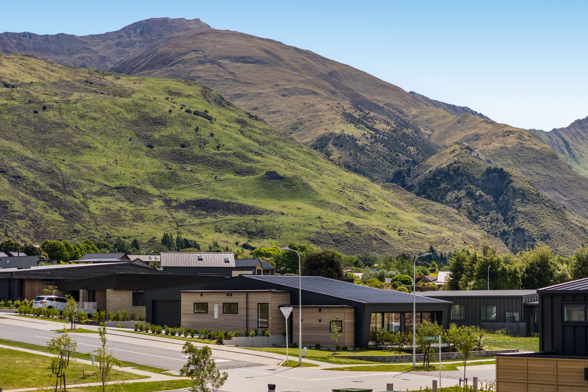
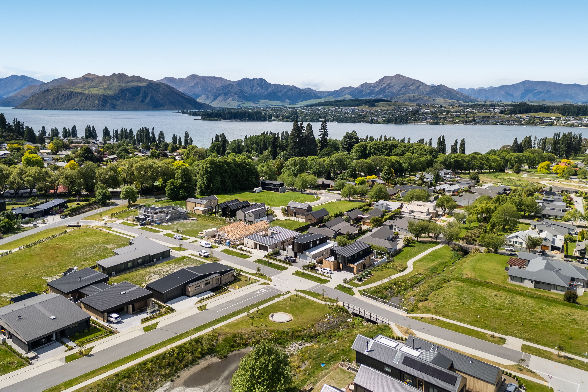
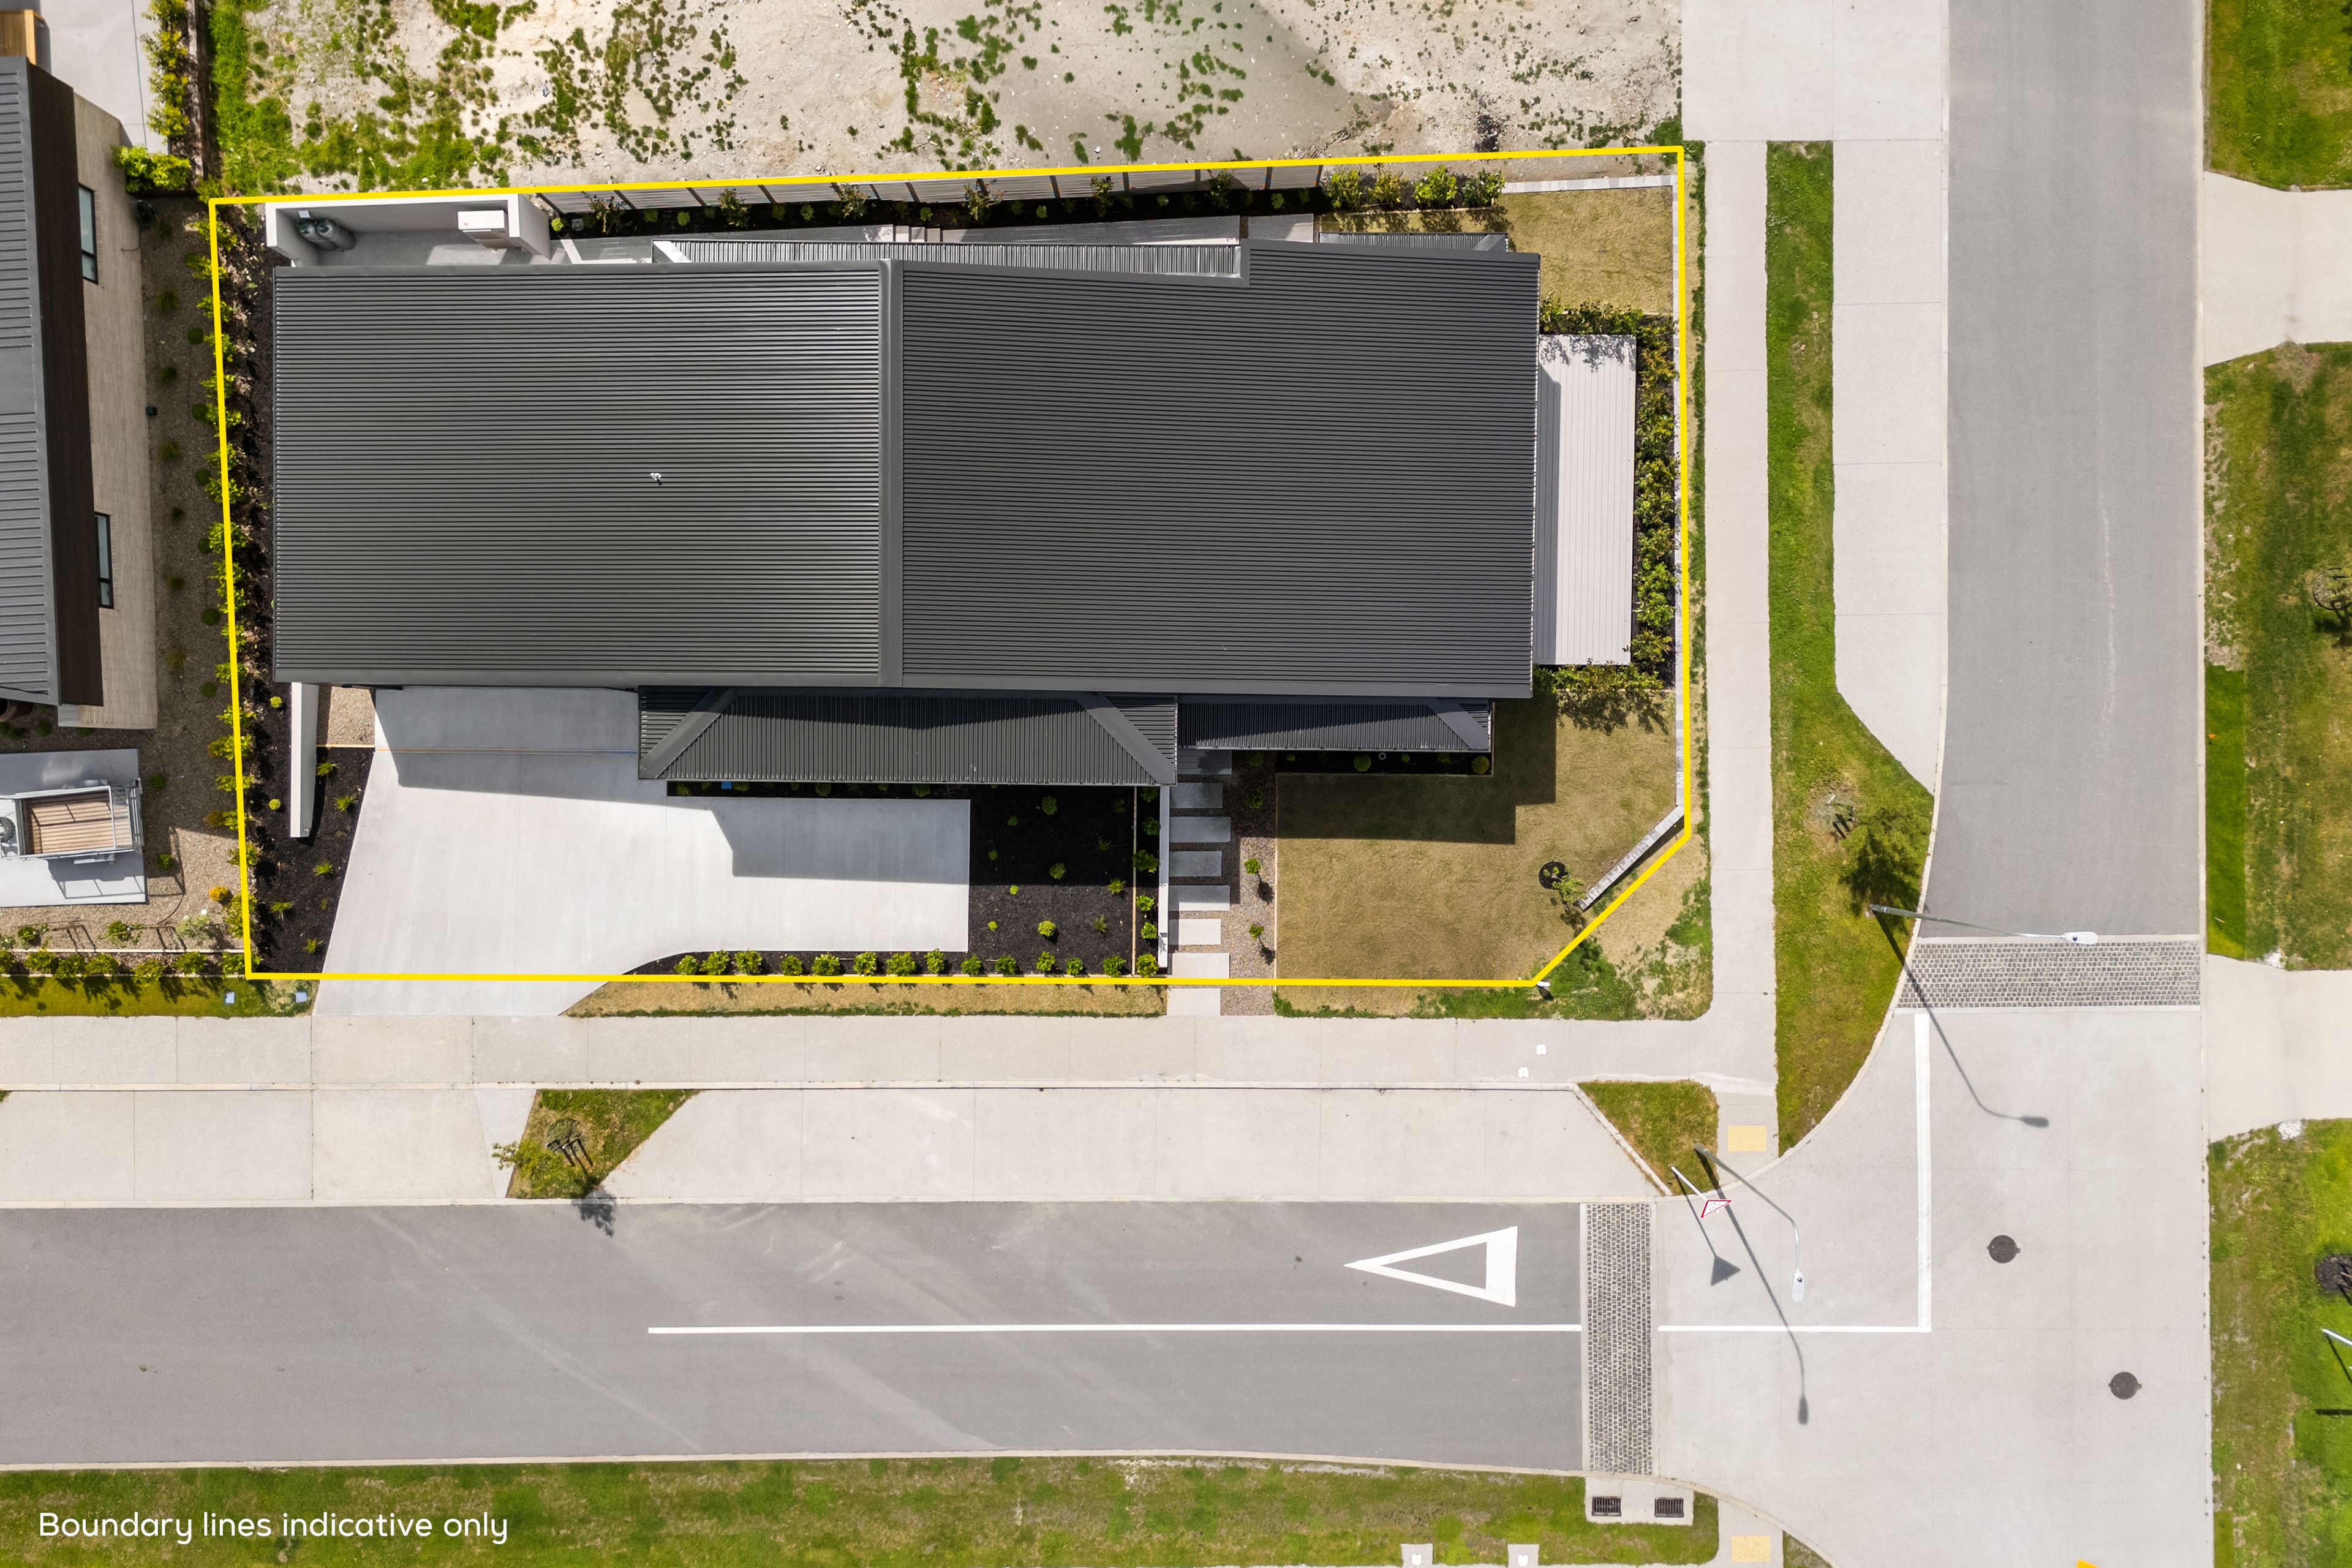
Talk to a mortgage adviserIntroducing the third home in this thoughtfully crafted collection by Wavish Building. Positioned on a sunny corner site, this beautifully completed home enjoys fantastic, locked-in views to the north, an easy walk to the lakefront and Wanaka township close by.
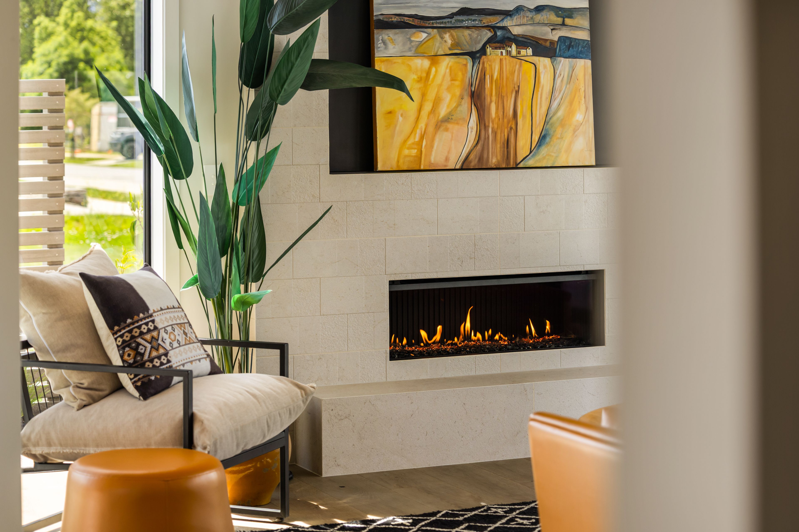
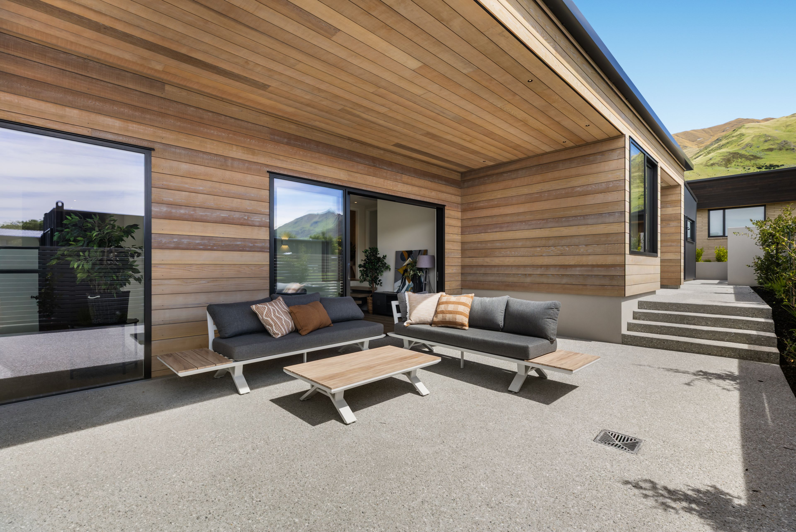
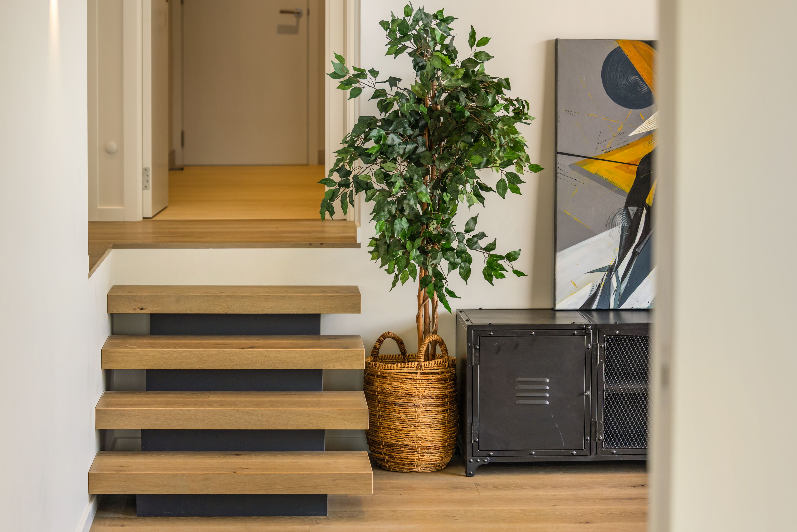
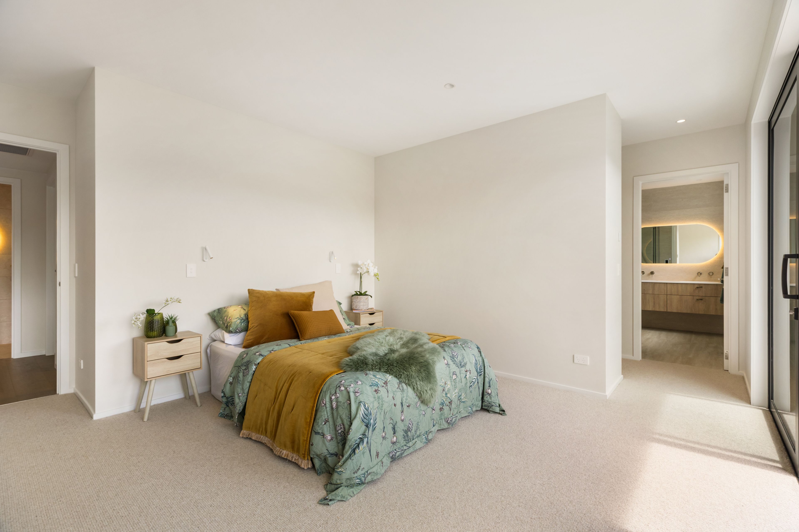
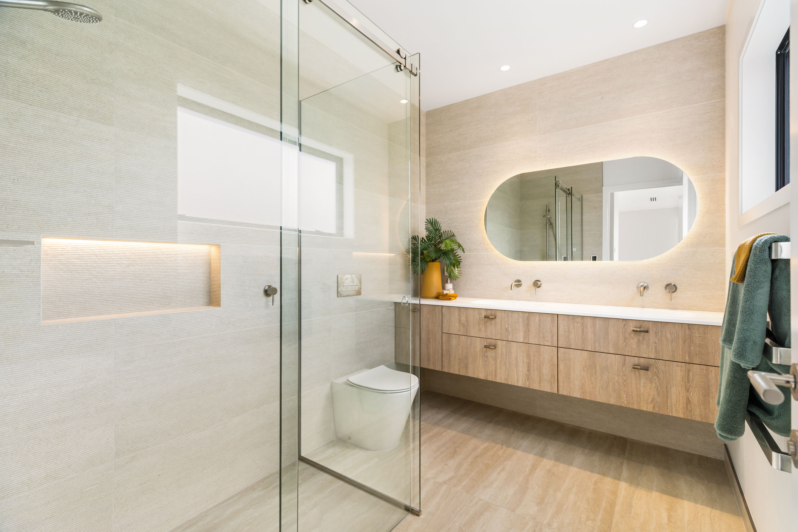
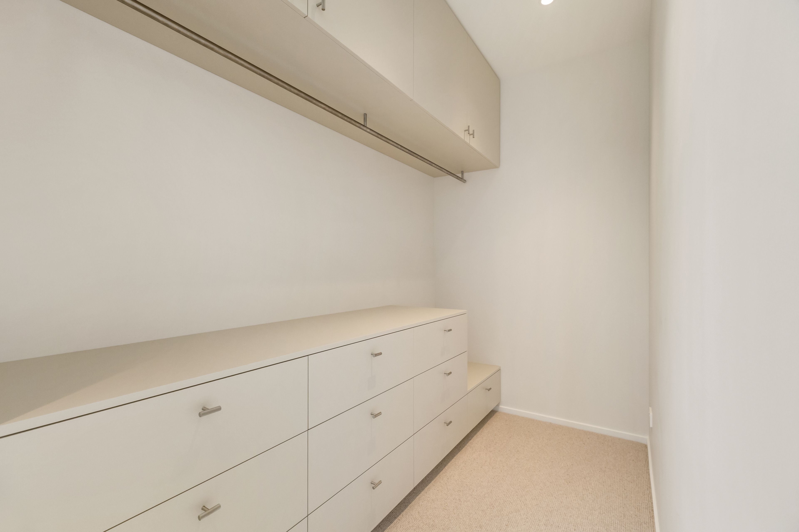
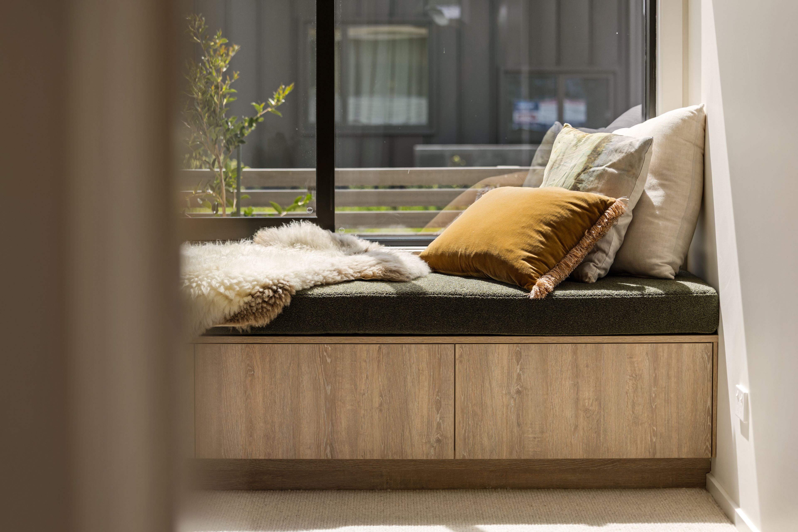
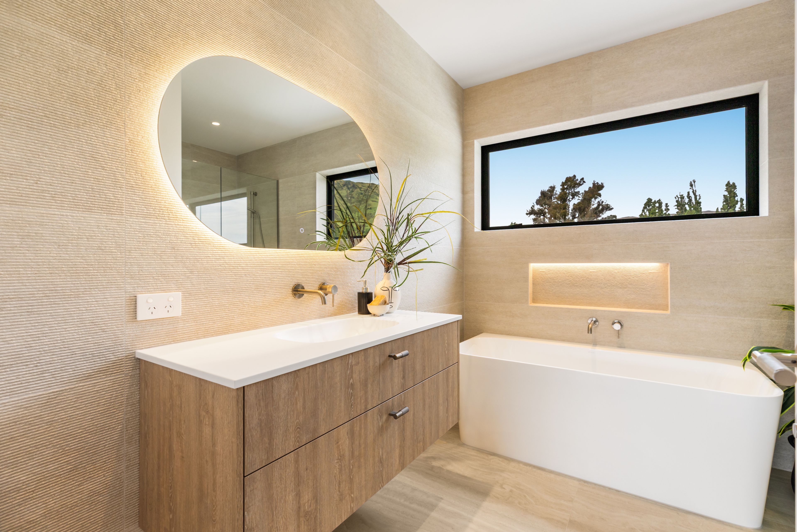
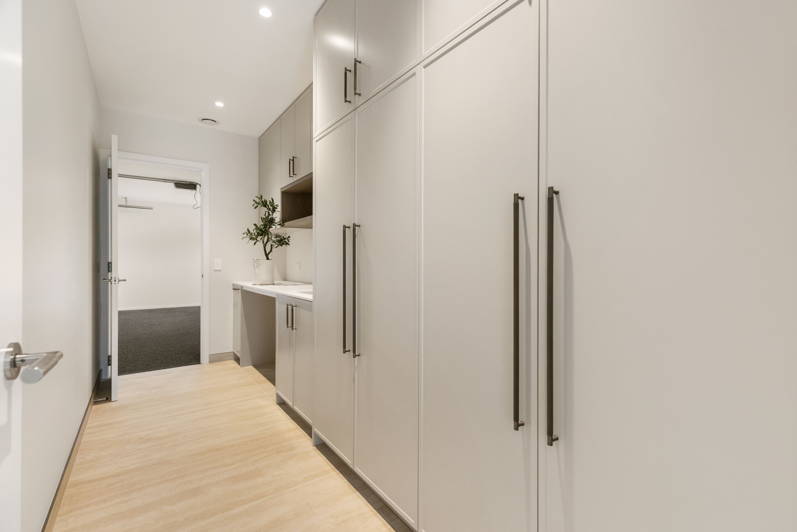
Architecturally designed by Sorted Architecture, every detail has been carefully considered, with quality craftsmanship and thoughtful material selections throughout. Clean modern lines, premium finishes and a curated interior combine to create a home that is both functional and stylish.
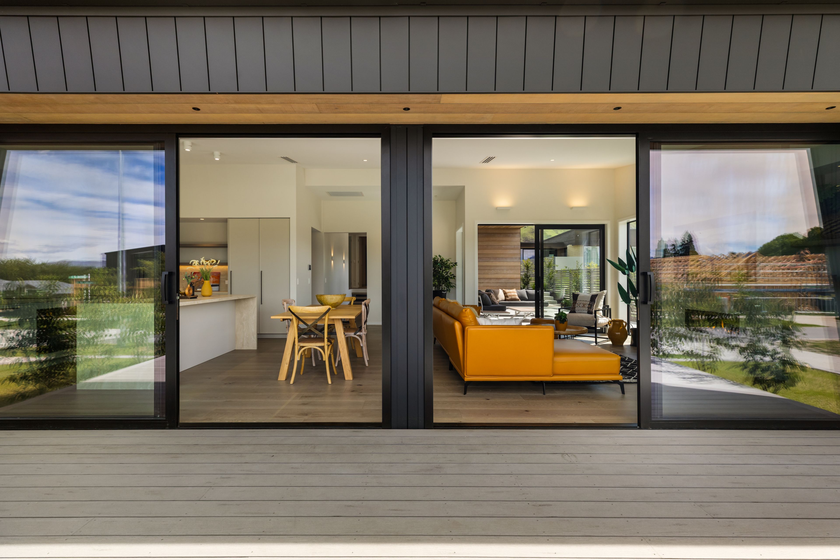
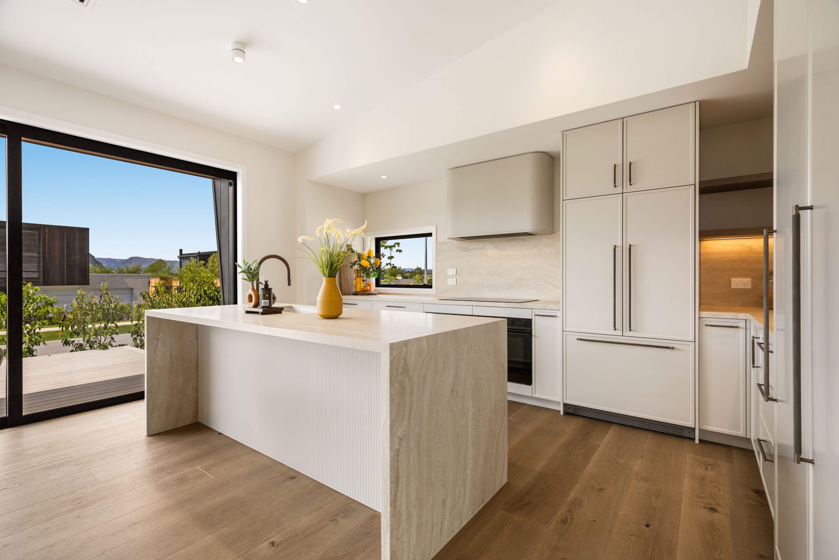
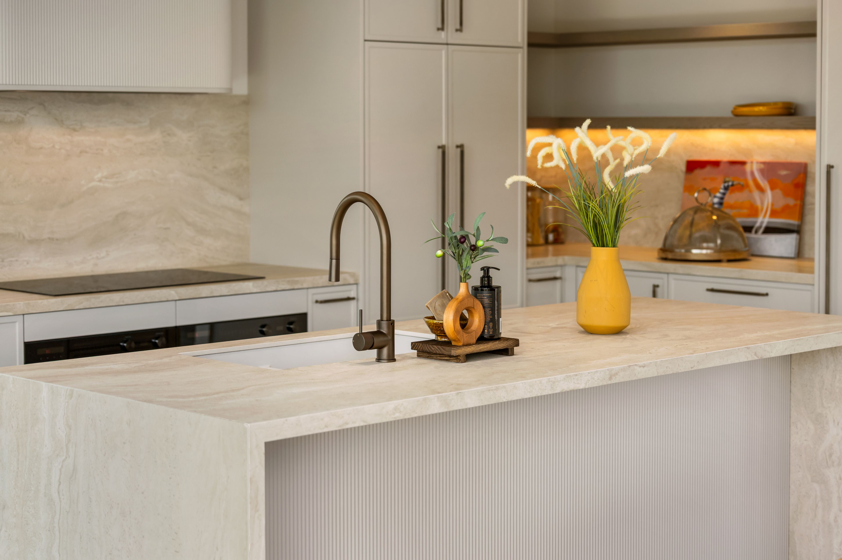
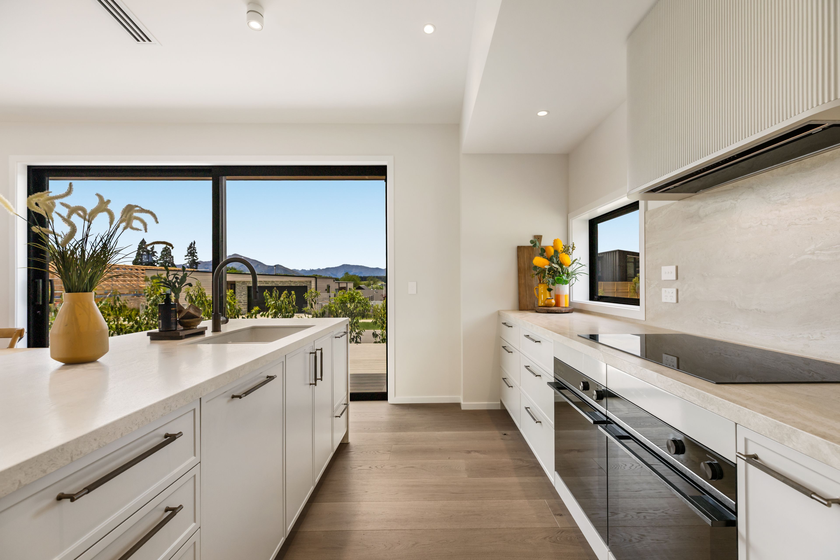
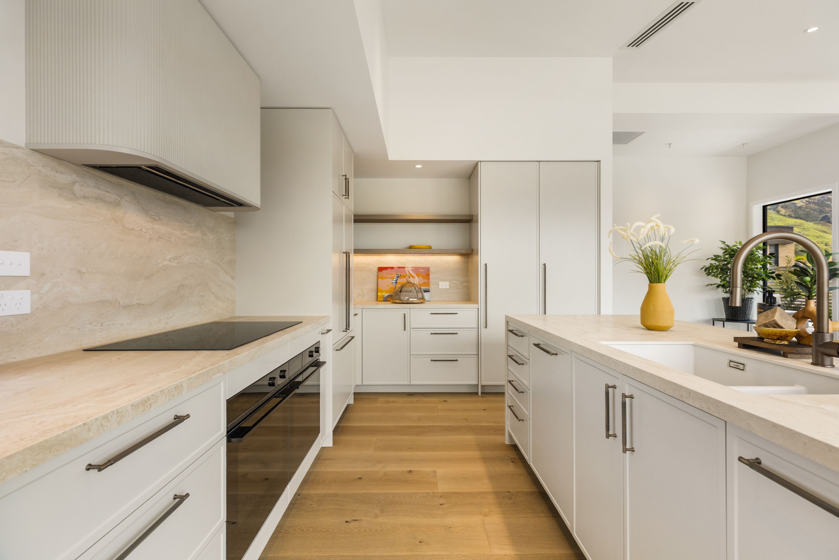
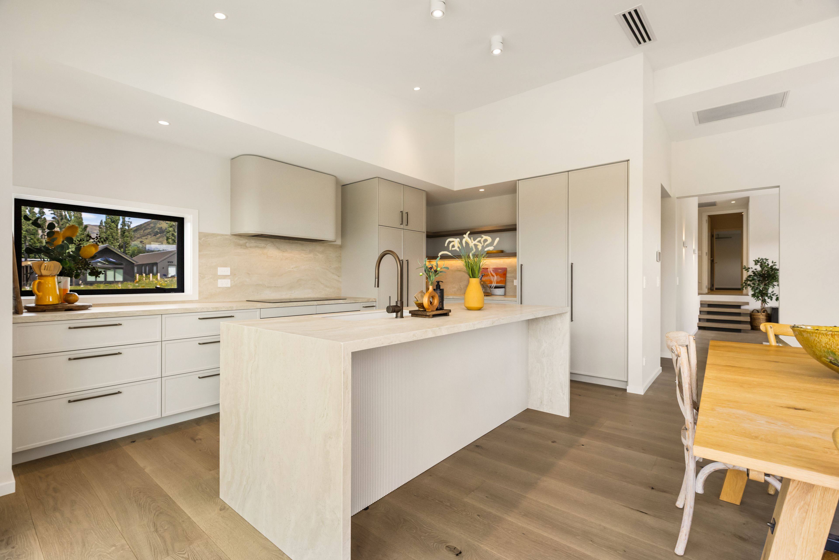
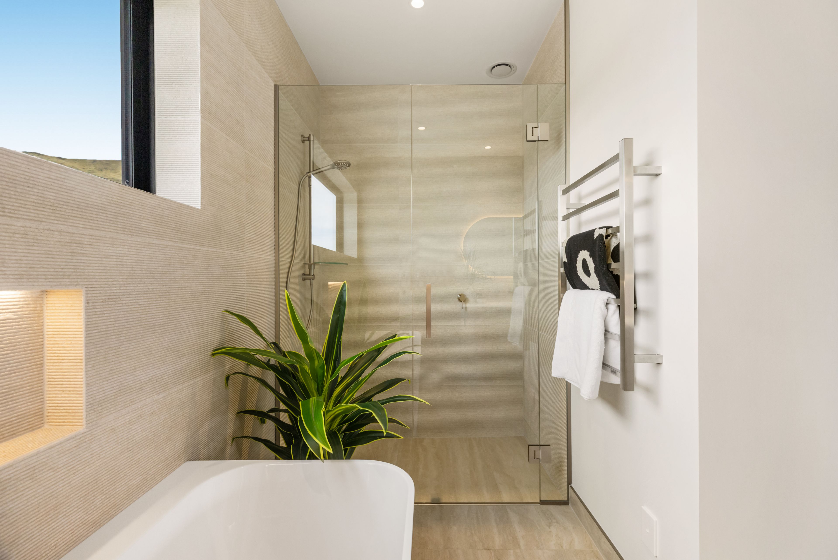
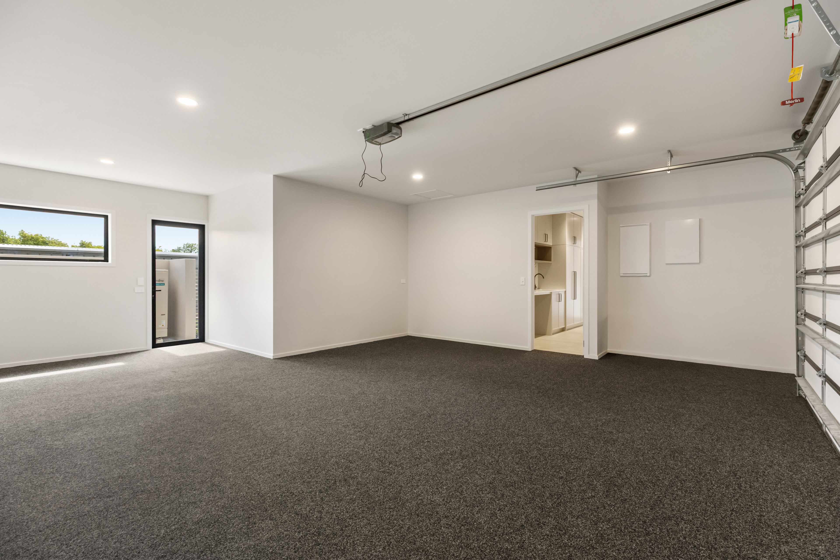
The kitchen features porcelain benchtops, complemented by a striking powder-coated aluminium panel exterior. Behind the design, the home has been built with comfort and performance in mind, including R4.0 exterior wall insulation, R7.0 ceiling insulation and additional acoustic insulation to the bedrooms and bathrooms. Even the garage is fully insulated.
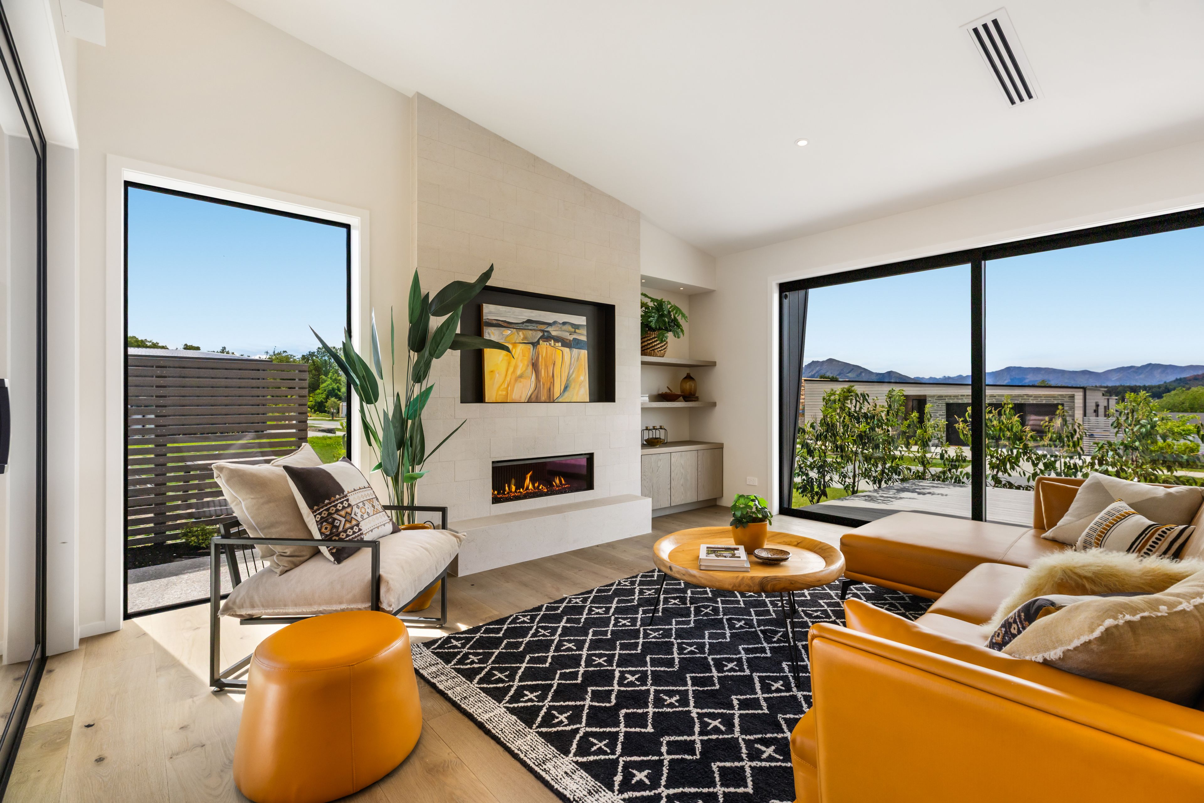
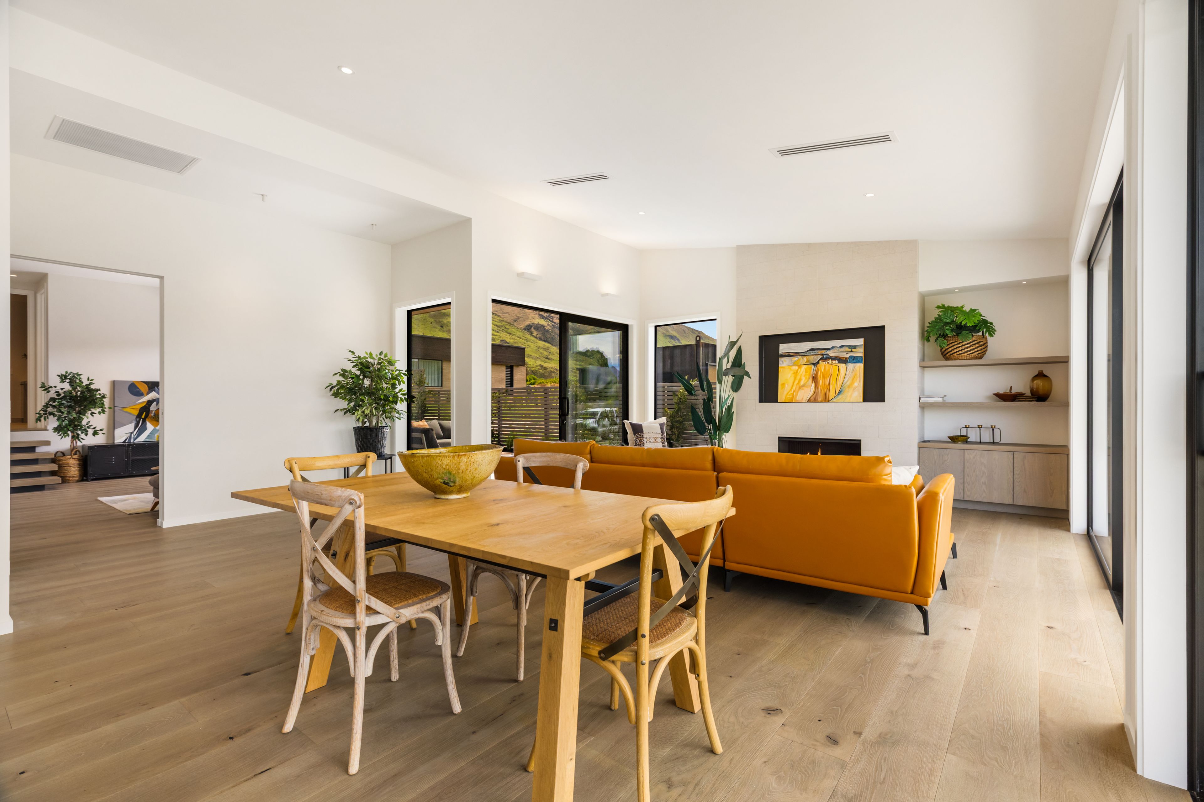
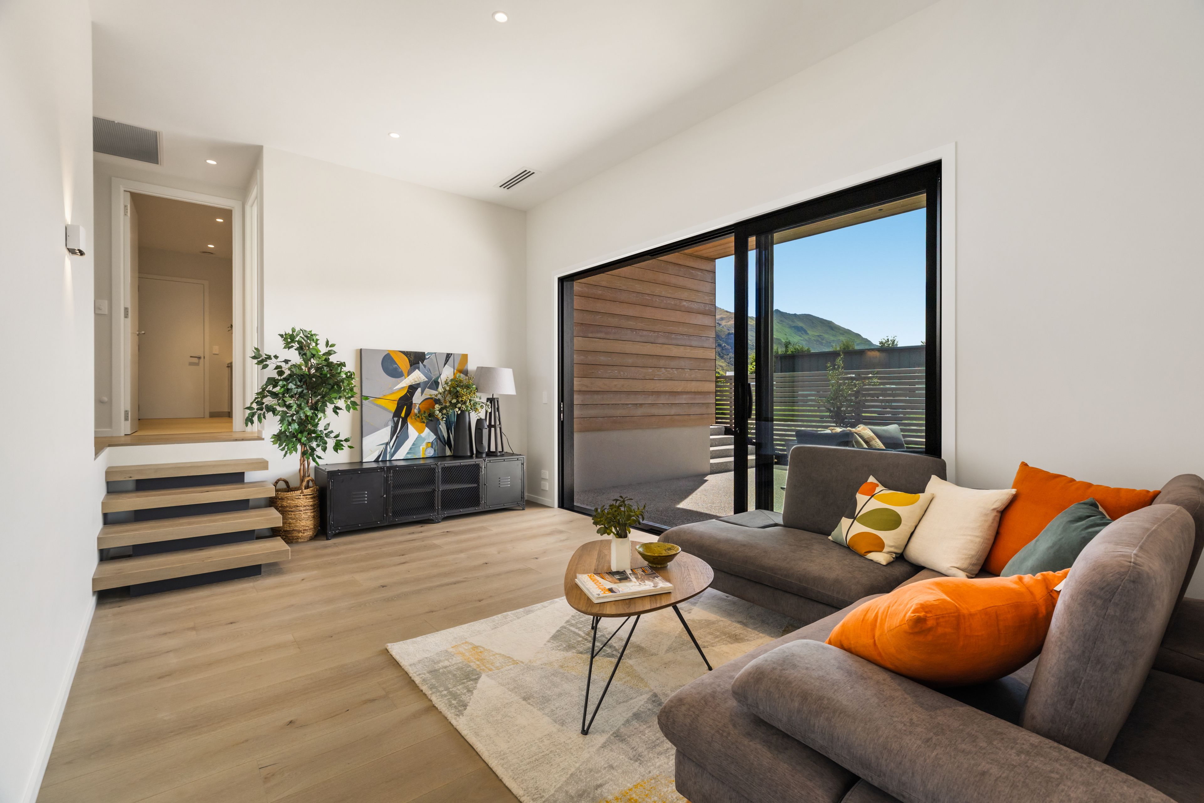
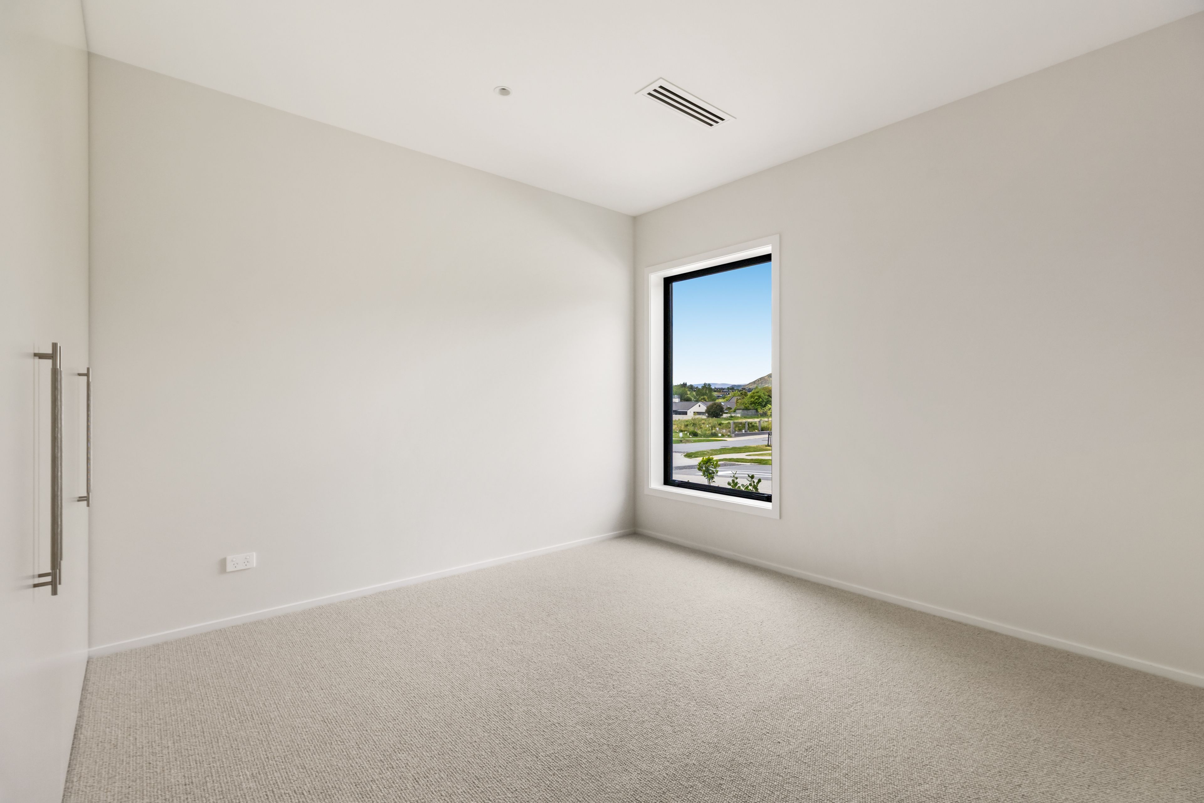
Offering three generous bedrooms, light-filled open-plan living and a versatile media snug/study, the layout has been designed for effortless everyday living.
All the hard work is done. Simply move in, unpack and enjoy a brand-new home in a fantastic location, just in time for summer.
To download the property documents, please visit http://rwwanaka.co.nz/WNK32363#documents
- Boat Parking
- Double Garage
- Off Street Parking
- Internal Access Garage
- Shops Nearby
- Public Transport Nearby
- Partially Fenced
- Northerly, Easterly and Westerly Aspects
- Electric Stove
- Designer Kitchen
- Open Plan Kitchen
- Separate WC/s
- Ensuite
- Combined Bathroom/s
- Color Steel Roof
- Family Room
- Separate Lounge/Dining
- Combined Lounge/Dining
- Open Plan Dining
- Town Water
- Street Frontage
- Heat Pump
- Underfloor
- Gas Hot Water
- Excellent Exterior Condition
- Excellent Interior Condition
- City Sewage
- Level With Road
See all features
- Cooktop Oven
- Rangehood
- Extractor Fan
- Heated Towel Rail
- Dishwasher
- Fixed Floor Coverings
- Light Fittings
- Wall Oven
- Waste Disposal Unit
- Garage Door Opener
See all chattels
WNK32363
224m²
572m² / 0.14 acres
2 garage spaces
3
2
Next Steps:
Talk to a mortgage adviserAll information about the property has been provided to Ray White by third parties. Ray White has not verified the information and does not warrant its accuracy or completeness. Parties should make and rely on their own enquiries in relation to the property.
Documents
Attachments
Glenbrae Crescent 23 Title
Glenbrae Crescent 23 Floor Plan
Glenbrae Crescent 23 GIS Map
Glenbrae Crescent 23 Market Rental Appraisal
Letter of Offer
REA Sale and Purchase Guide
Visitor Accommodation Fact Sheet
Agents
- Loading...
- Loading...
Loan Market
Loan Market mortgage brokers aren’t owned by a bank, they work for you. With access to over 20 lenders they’ll work with you to find a competitive loan to suit your needs.