Sold By
- Loading...
- Loading...
- Photos
- Floorplan
- Description
House in Lake Hawea
Significant Development Site, Ultimate Lake Views
- 3 Beds
- 1 Bath
- 4 Cars
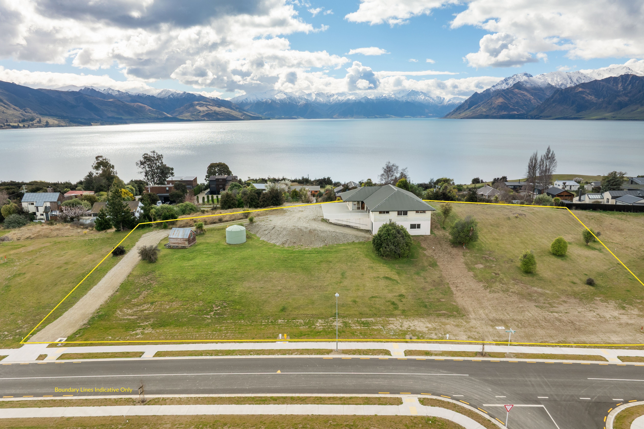
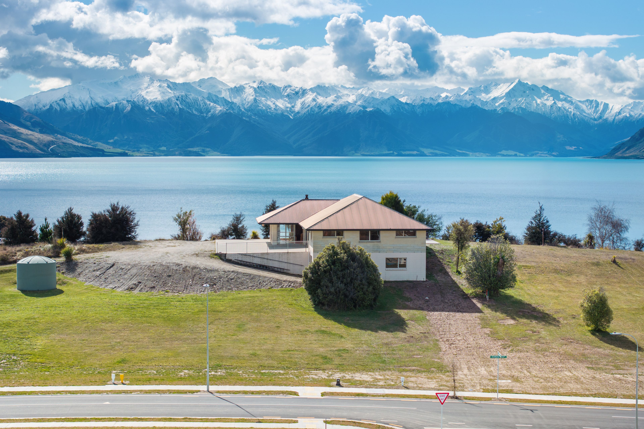
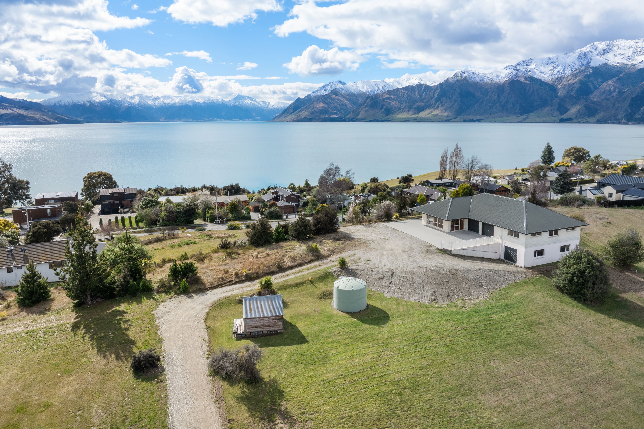
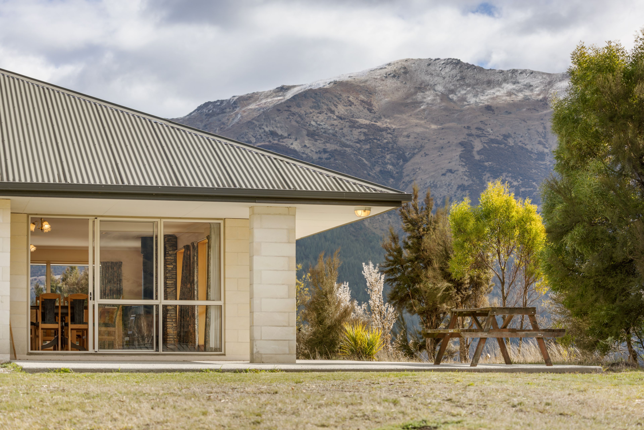
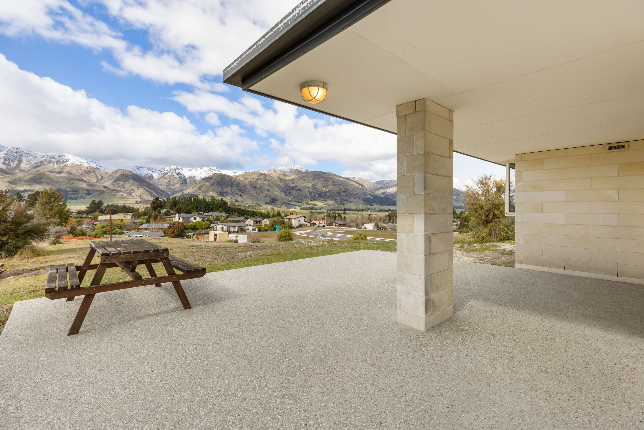
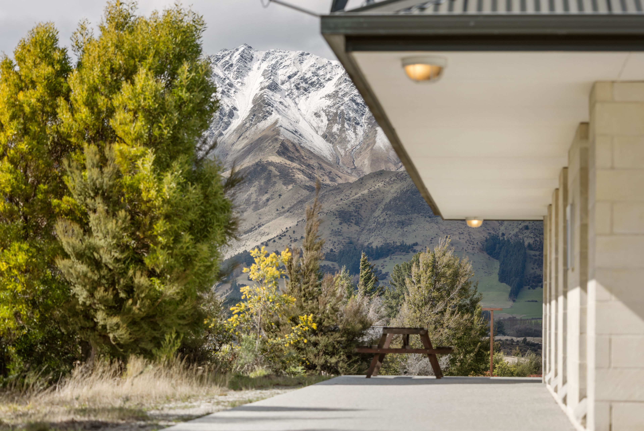
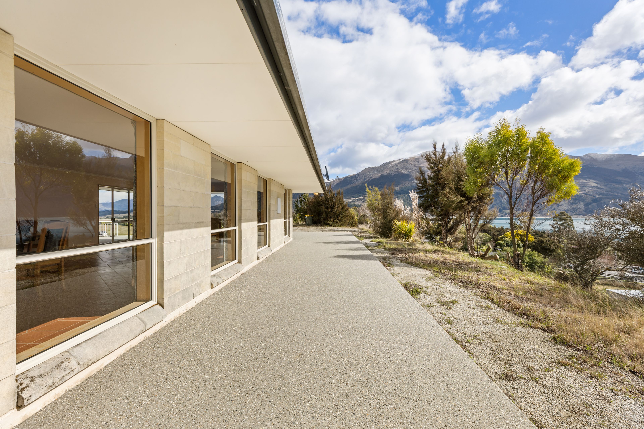
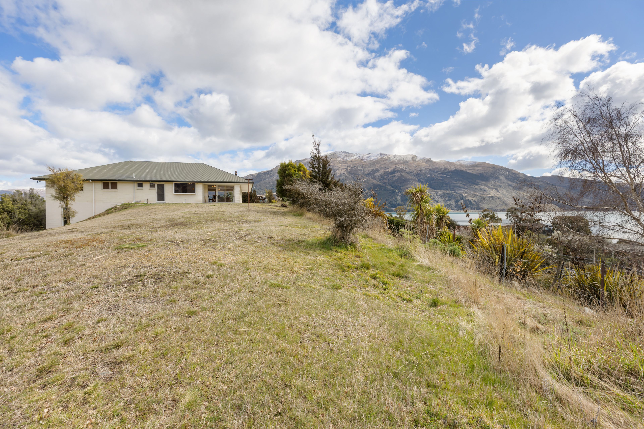
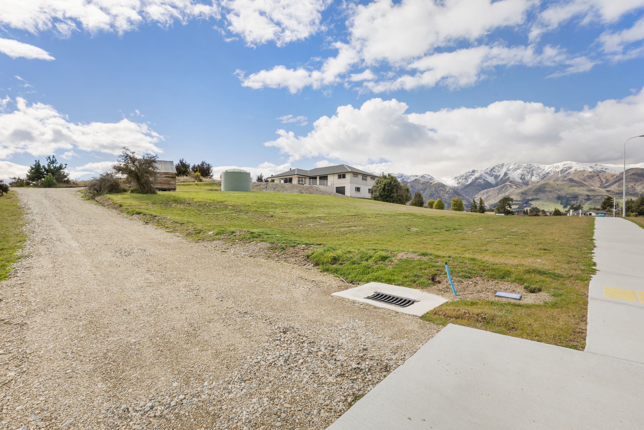
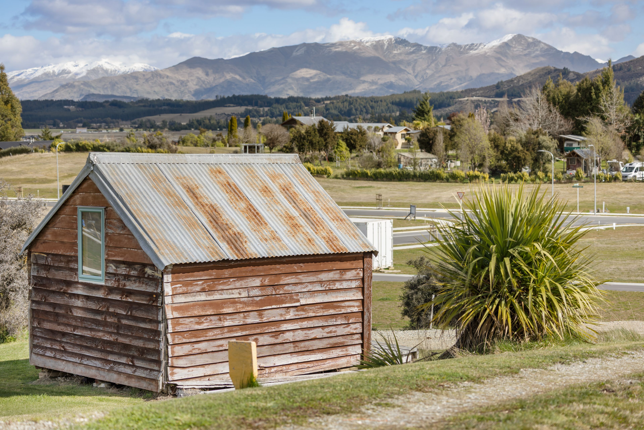
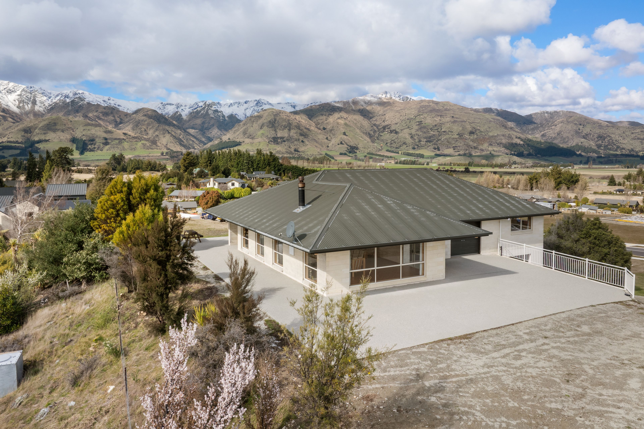
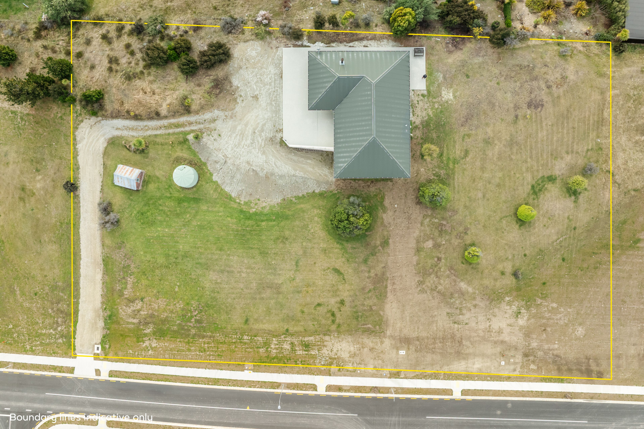
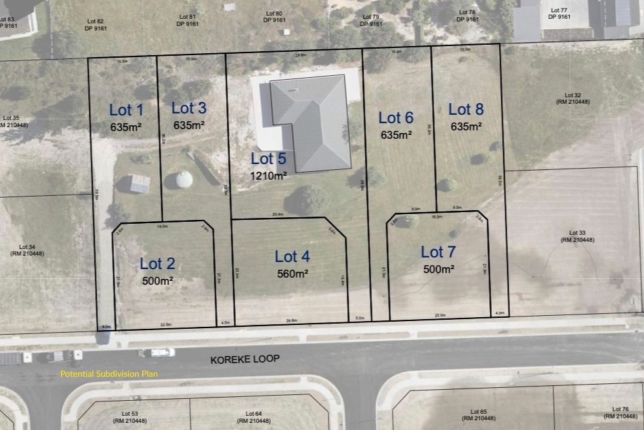
This significant and elevated Lake Hawea land parcel, consisting of 5339 sqm of freehold title, is zoned Suburban Residential, allowing fantastic subdivision potential to complement the solid home perched on top of the ridge, taking in outstanding lake and mountain views.
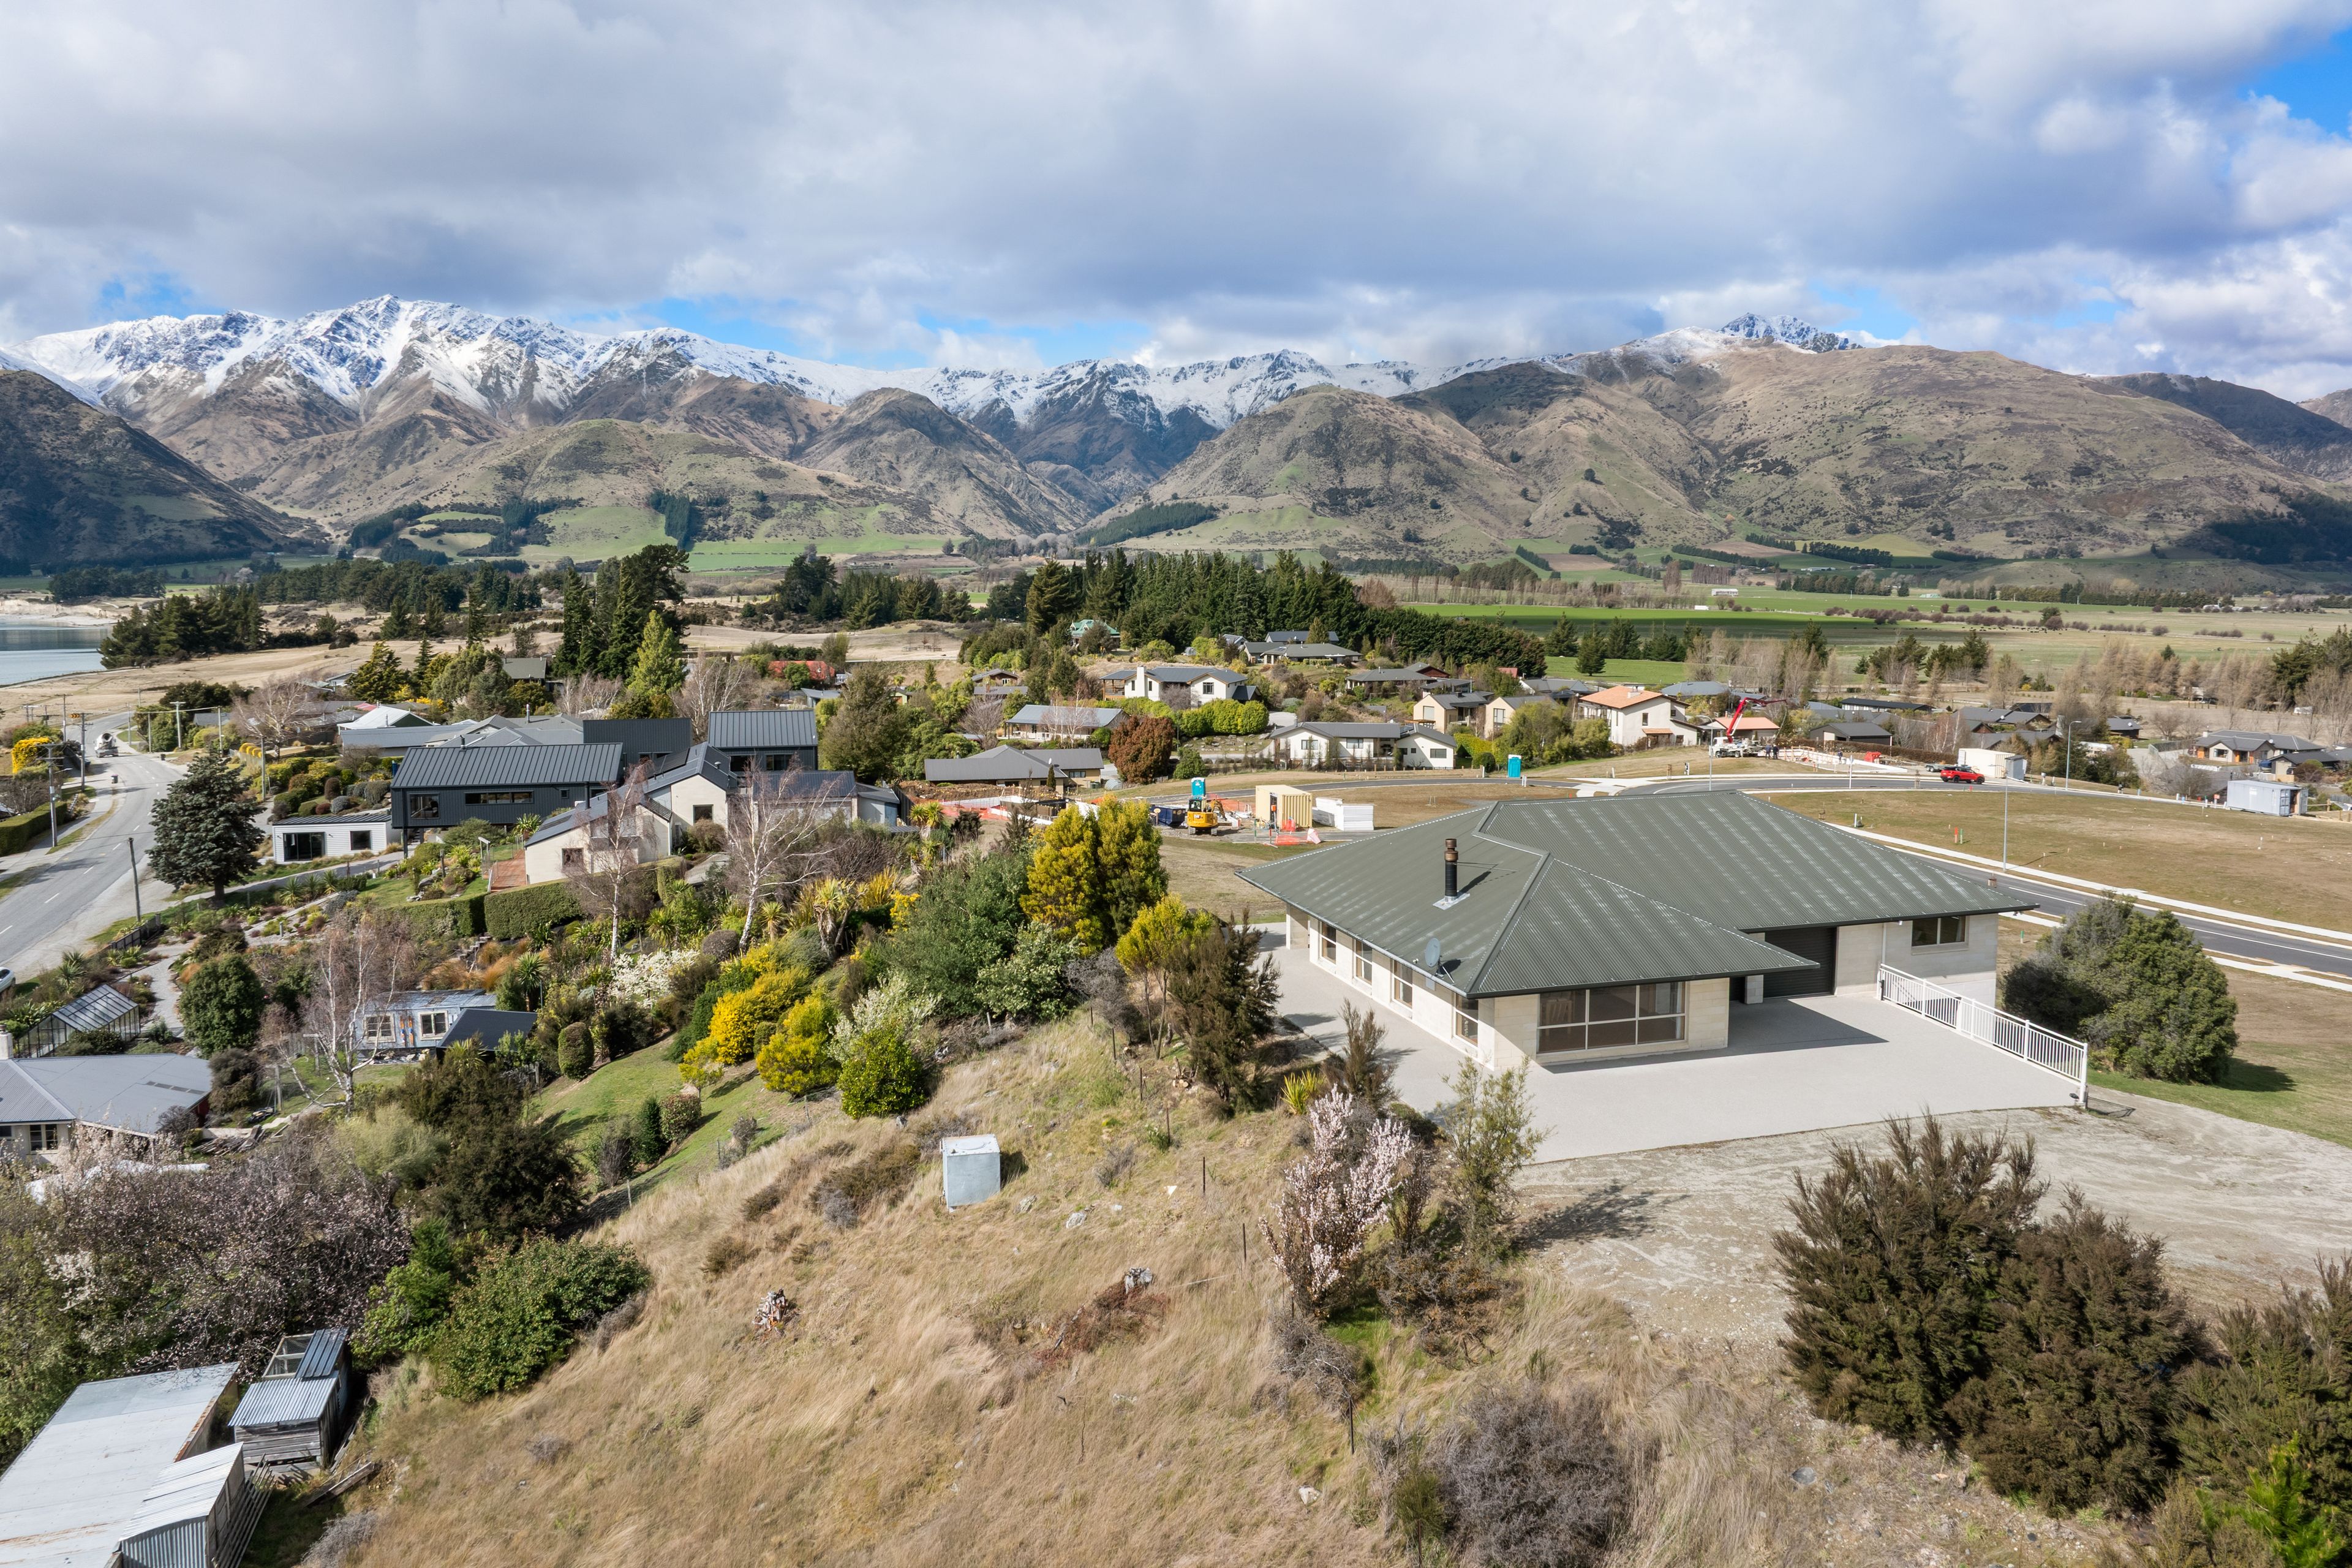
The recently titled Koreke Rise development shares the same access from Lakeview Terrace, yet here you have no restrictions on the title, with the potential to build to 8m, subdivide to 450sqm net for vacant sections, or achieve a higher density through a comprehensive development of the site.
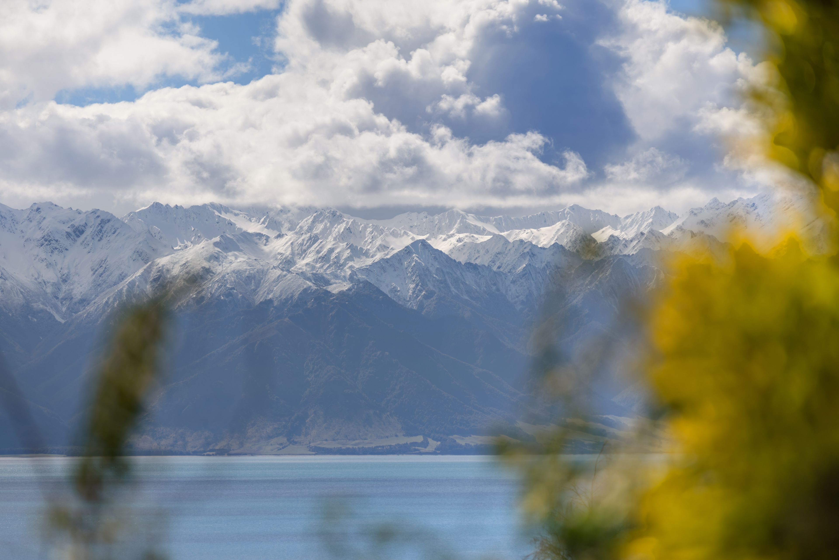
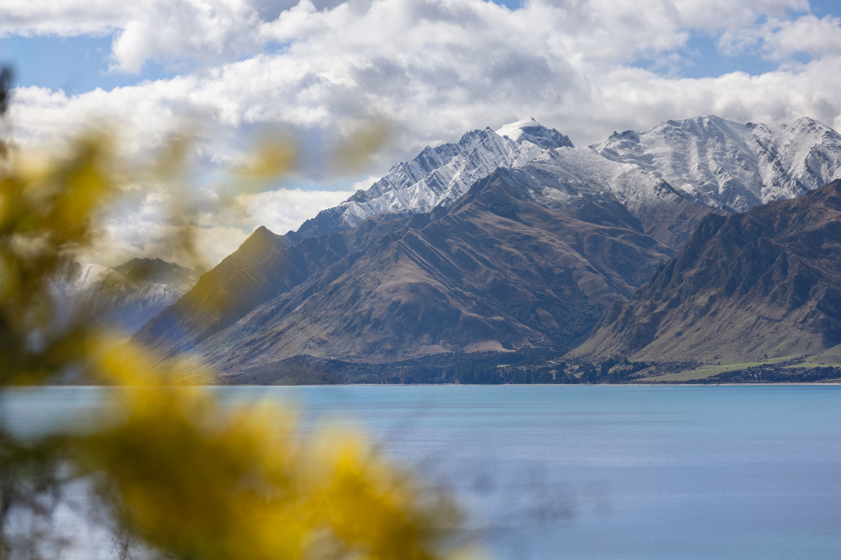
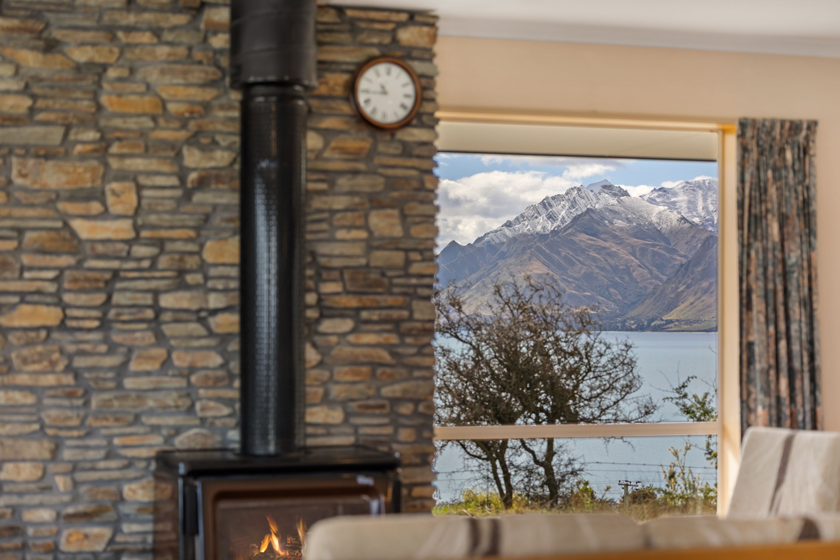
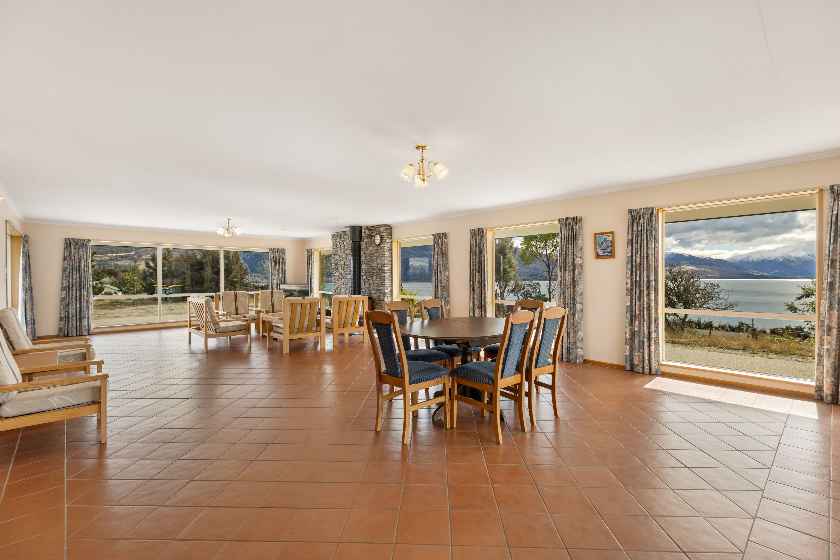
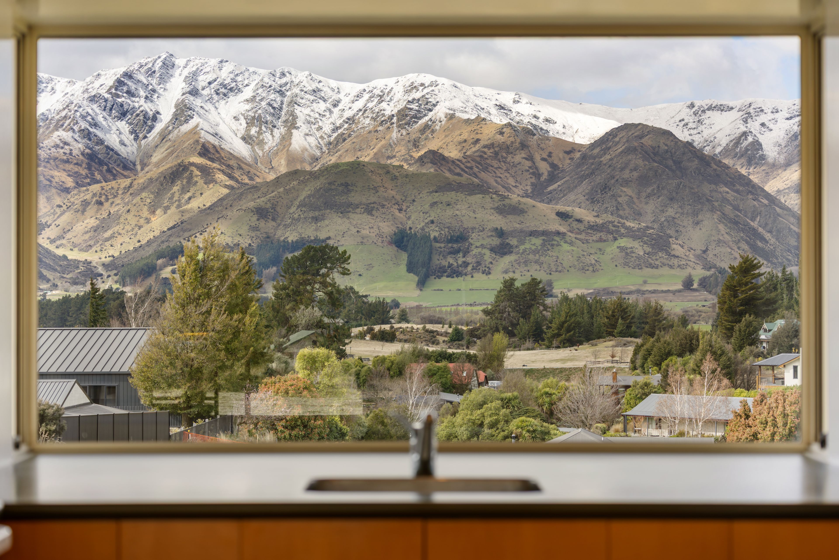
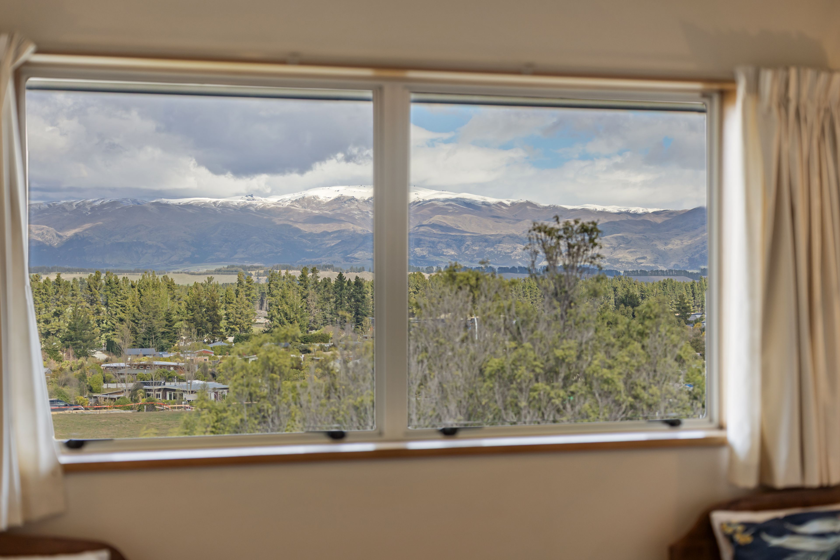
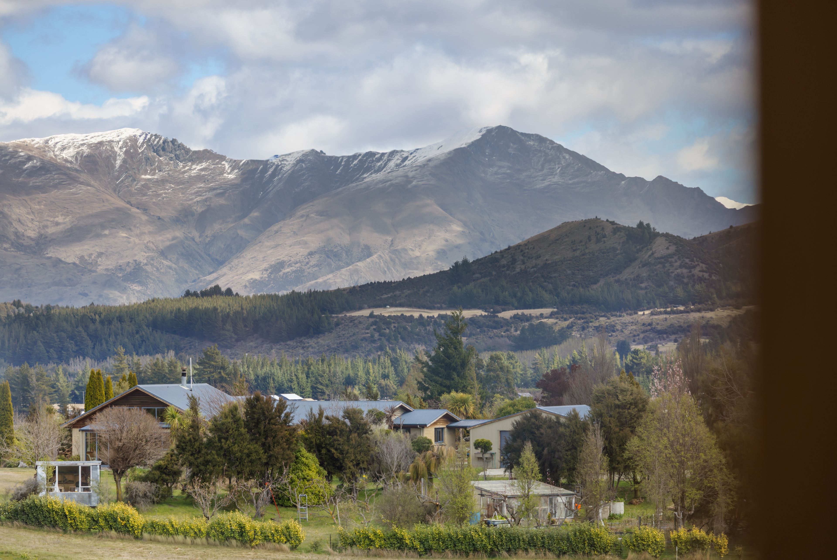
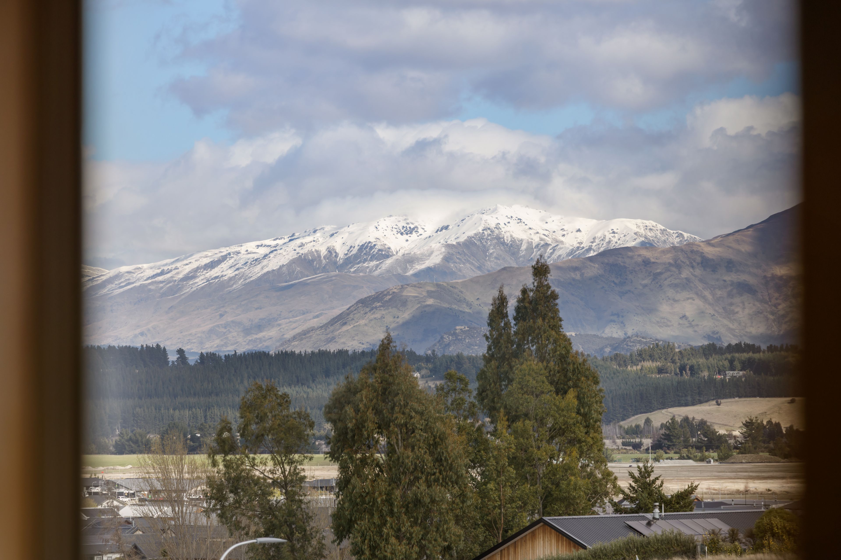
Smart infrastructure is already in place, and the wide road frontage provides plenty of flexibility when it comes to how best to utilise the site. Most importantly, however, are the magnificent 360-degree views, taking in vistas of all the surrounding peaks, along with an unbeatable outlook right up Lake Hawea.
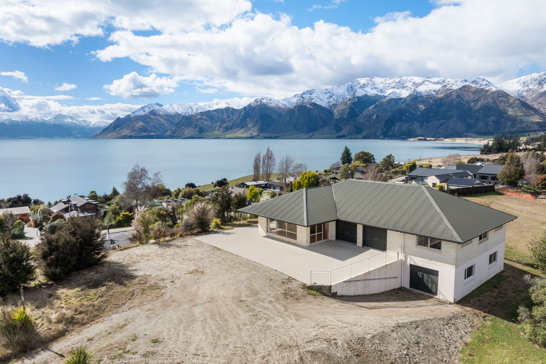
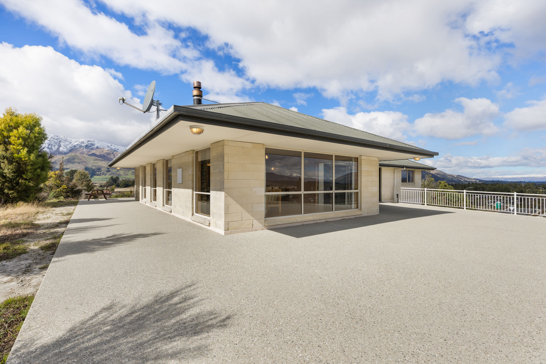
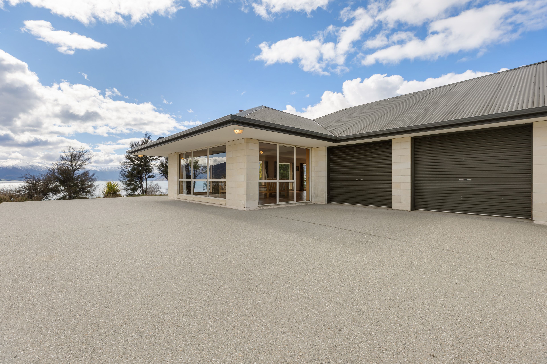
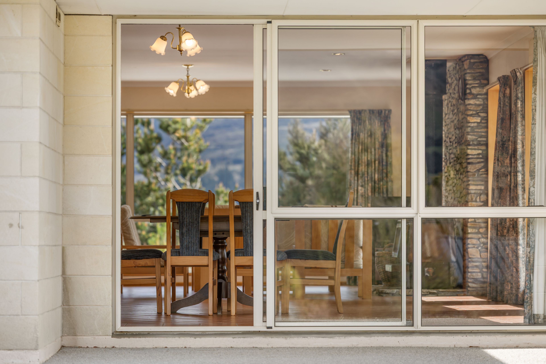
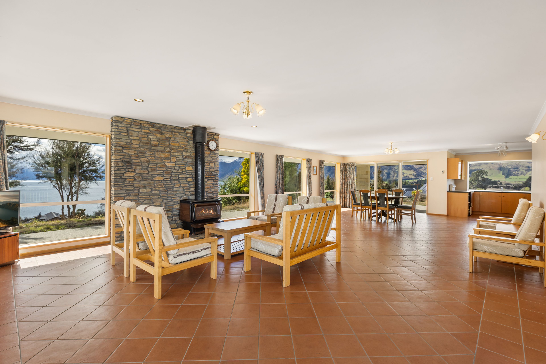
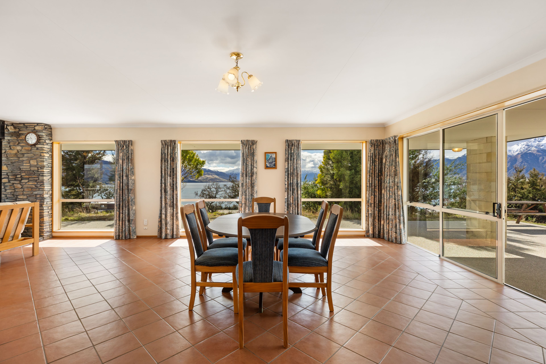
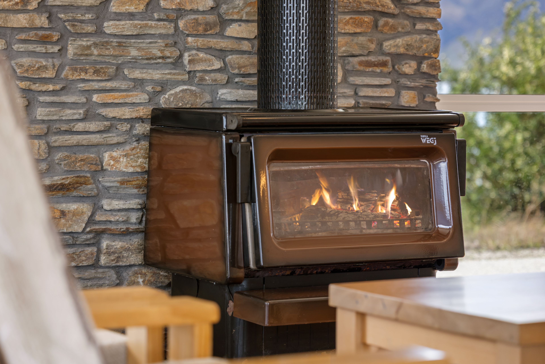
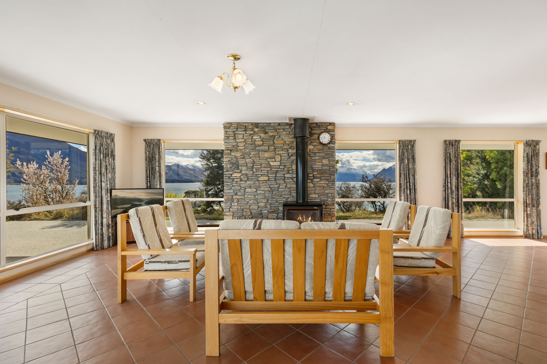
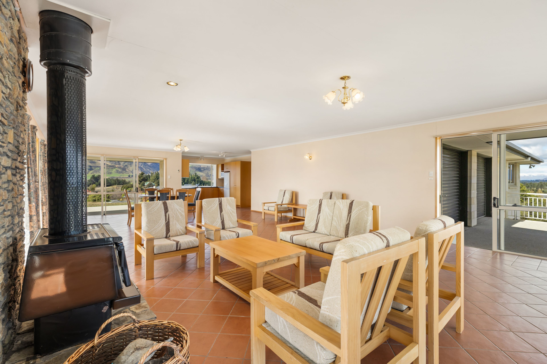
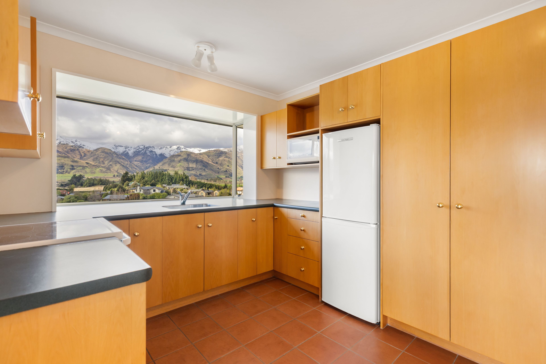
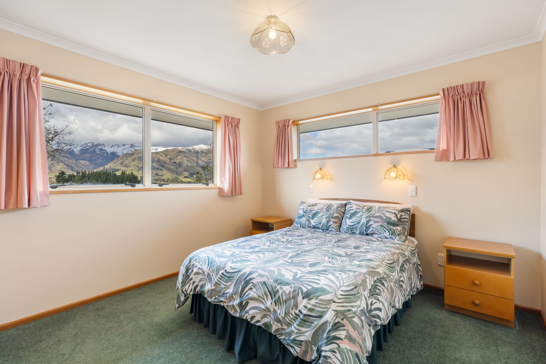
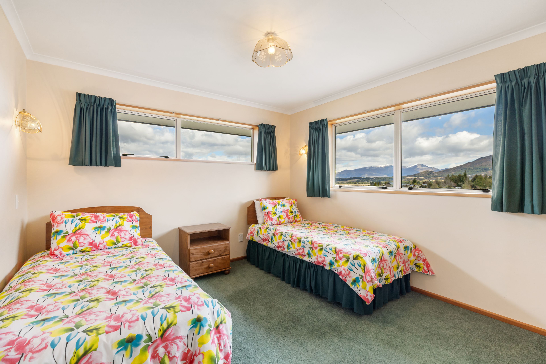
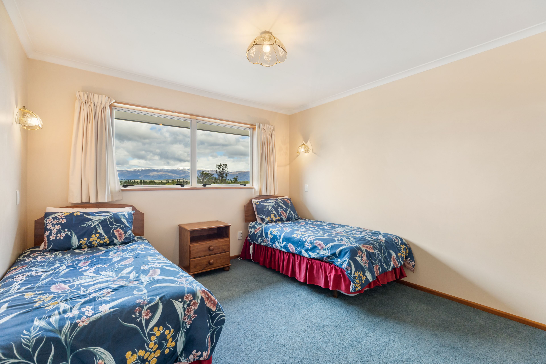
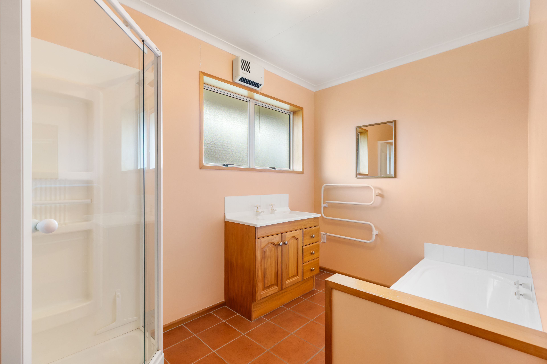
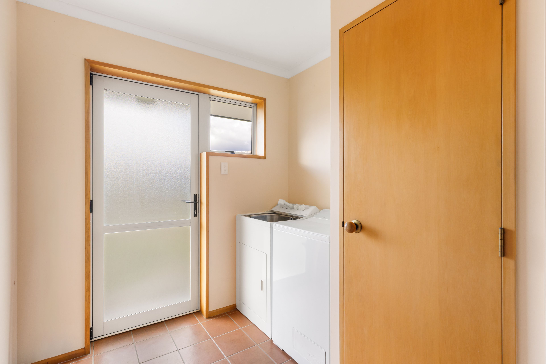
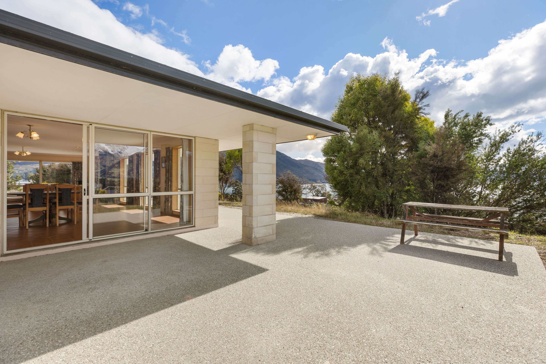
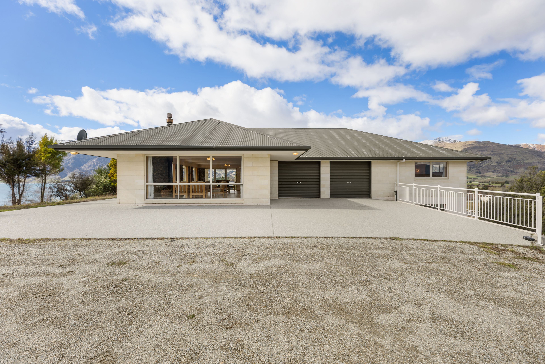
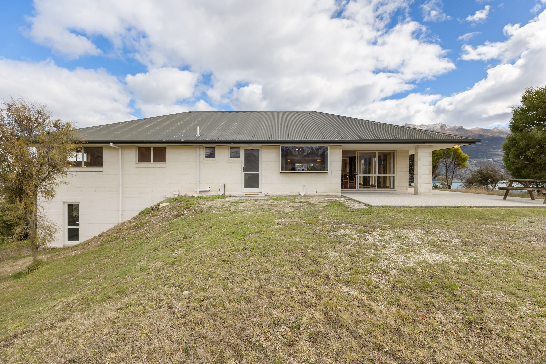
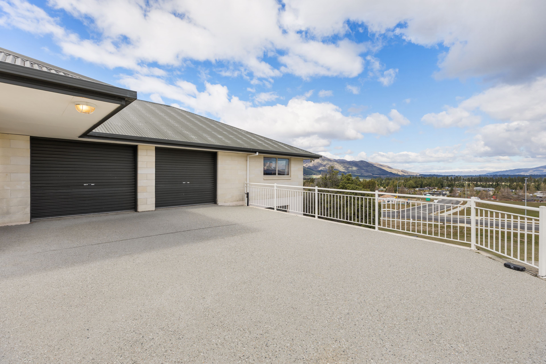
The home offers plenty of garaging, with a double on the upper level with internal access, along with further storage underneath. The solid Oamaru Stone and block cladding is timeless, allowing those with an eye for renovation the ability to add value here, with the sprawling floor plan dominated by an open-plan living space that takes in the best of the views on offer. Complemented by three generous bedrooms, this home offers both existing comfort and potential.
To download the property documents, please visit https://rwwanaka.co.nz/WNK32017#documents
- 2+ Car Garage
- Boat Parking
- Off Street Parking
- Internal Access Garage
- Shops Nearby
- Partially Fenced
- Southerly, Northerly, Easterly and Westerly Aspects
- Electric Stove
- Standard Kitchen
- Separate Bathroom/s
- Separate WC/s
- Iron Roof
- Family Room
- Workshop
- Combined Lounge/Dining
- Open Plan Dining
- Town Water
- Street Frontage
- Electric Hot Water
- Good Exterior Condition
- Good Interior Condition
- City Sewage
- Above Ground Level
See all features
- Rangehood
- Curtains
- Fixed Floor Coverings
- Light Fittings
- Stove
WNK32017
250m²
5,339m² / 1.31 acres
4 garage spaces
3
1