Sold By
- Loading...
- Photos
- Floorplan
- Description
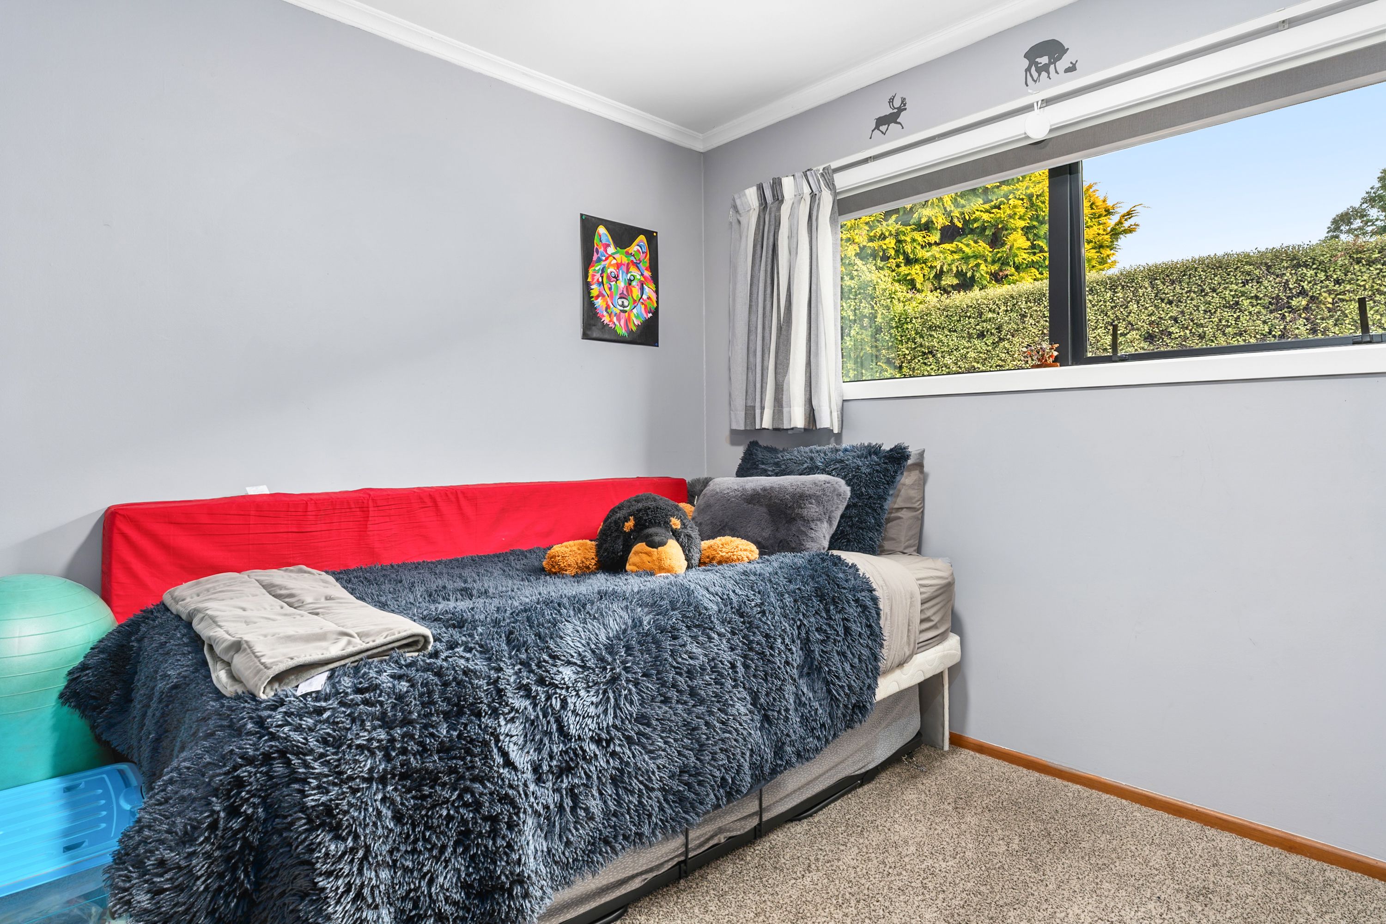
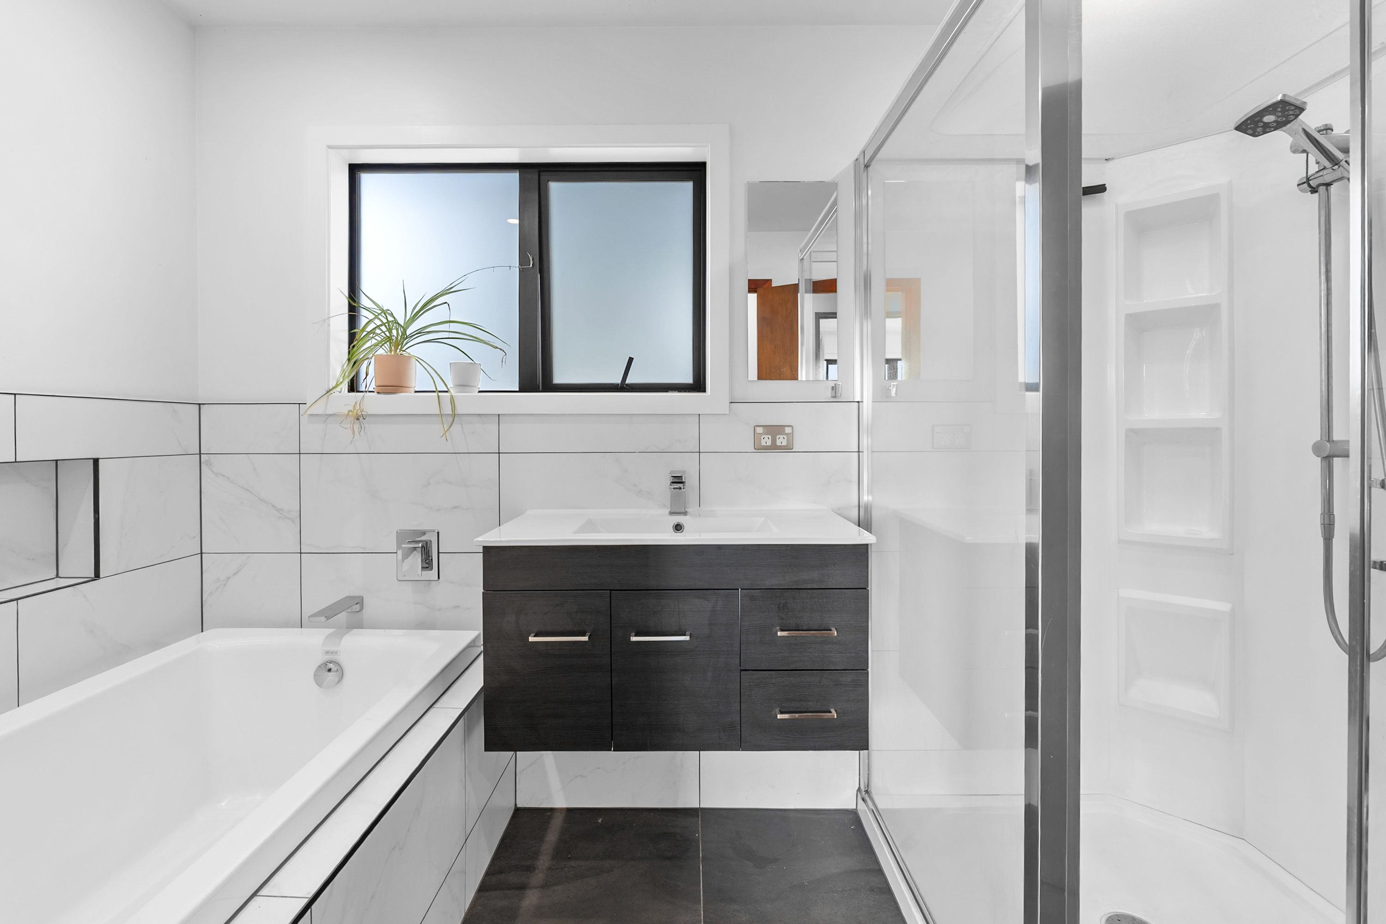
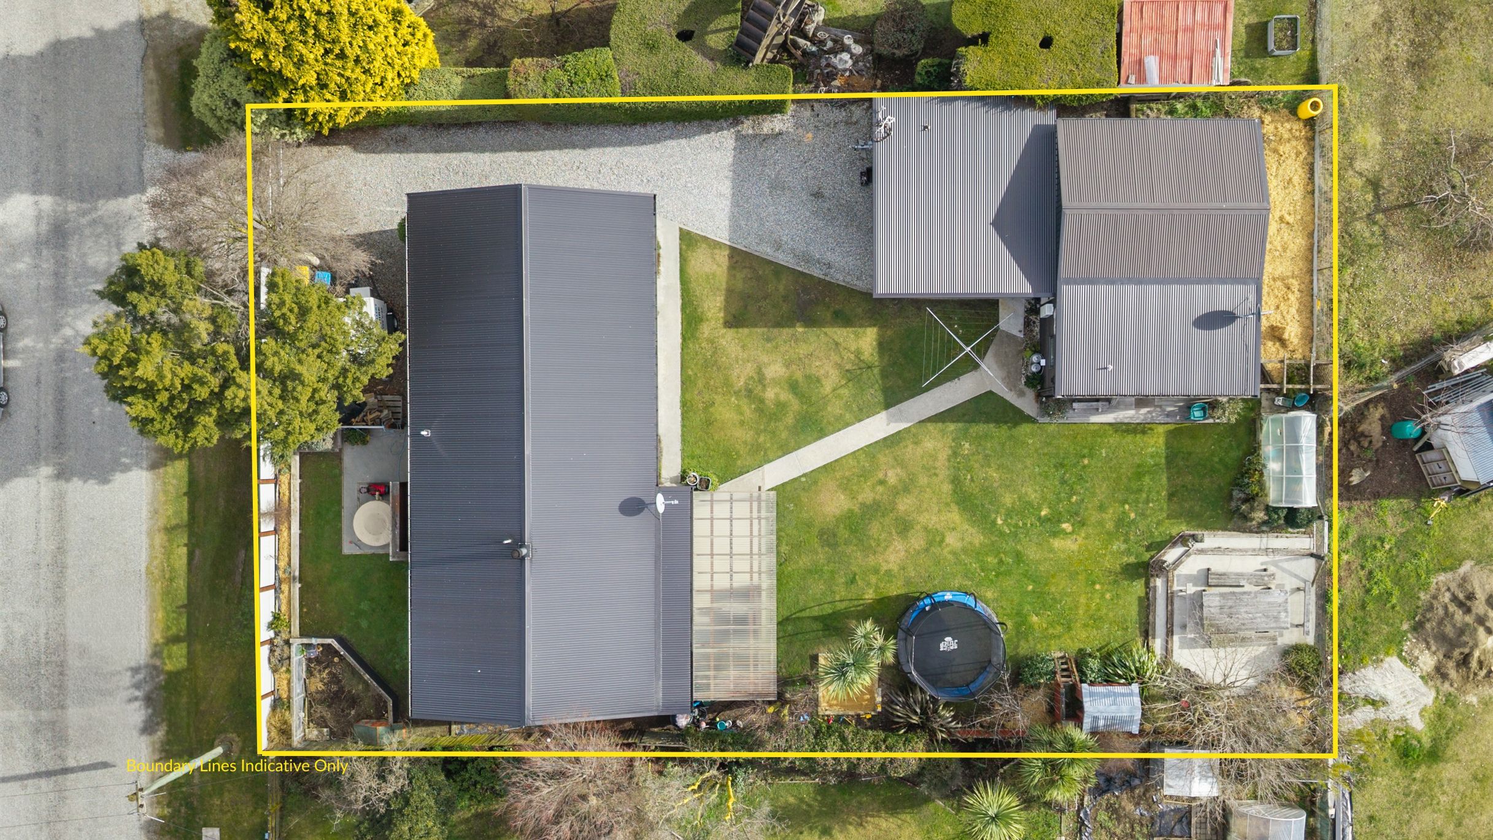
House in Luggate
Family Living plus Sleepout
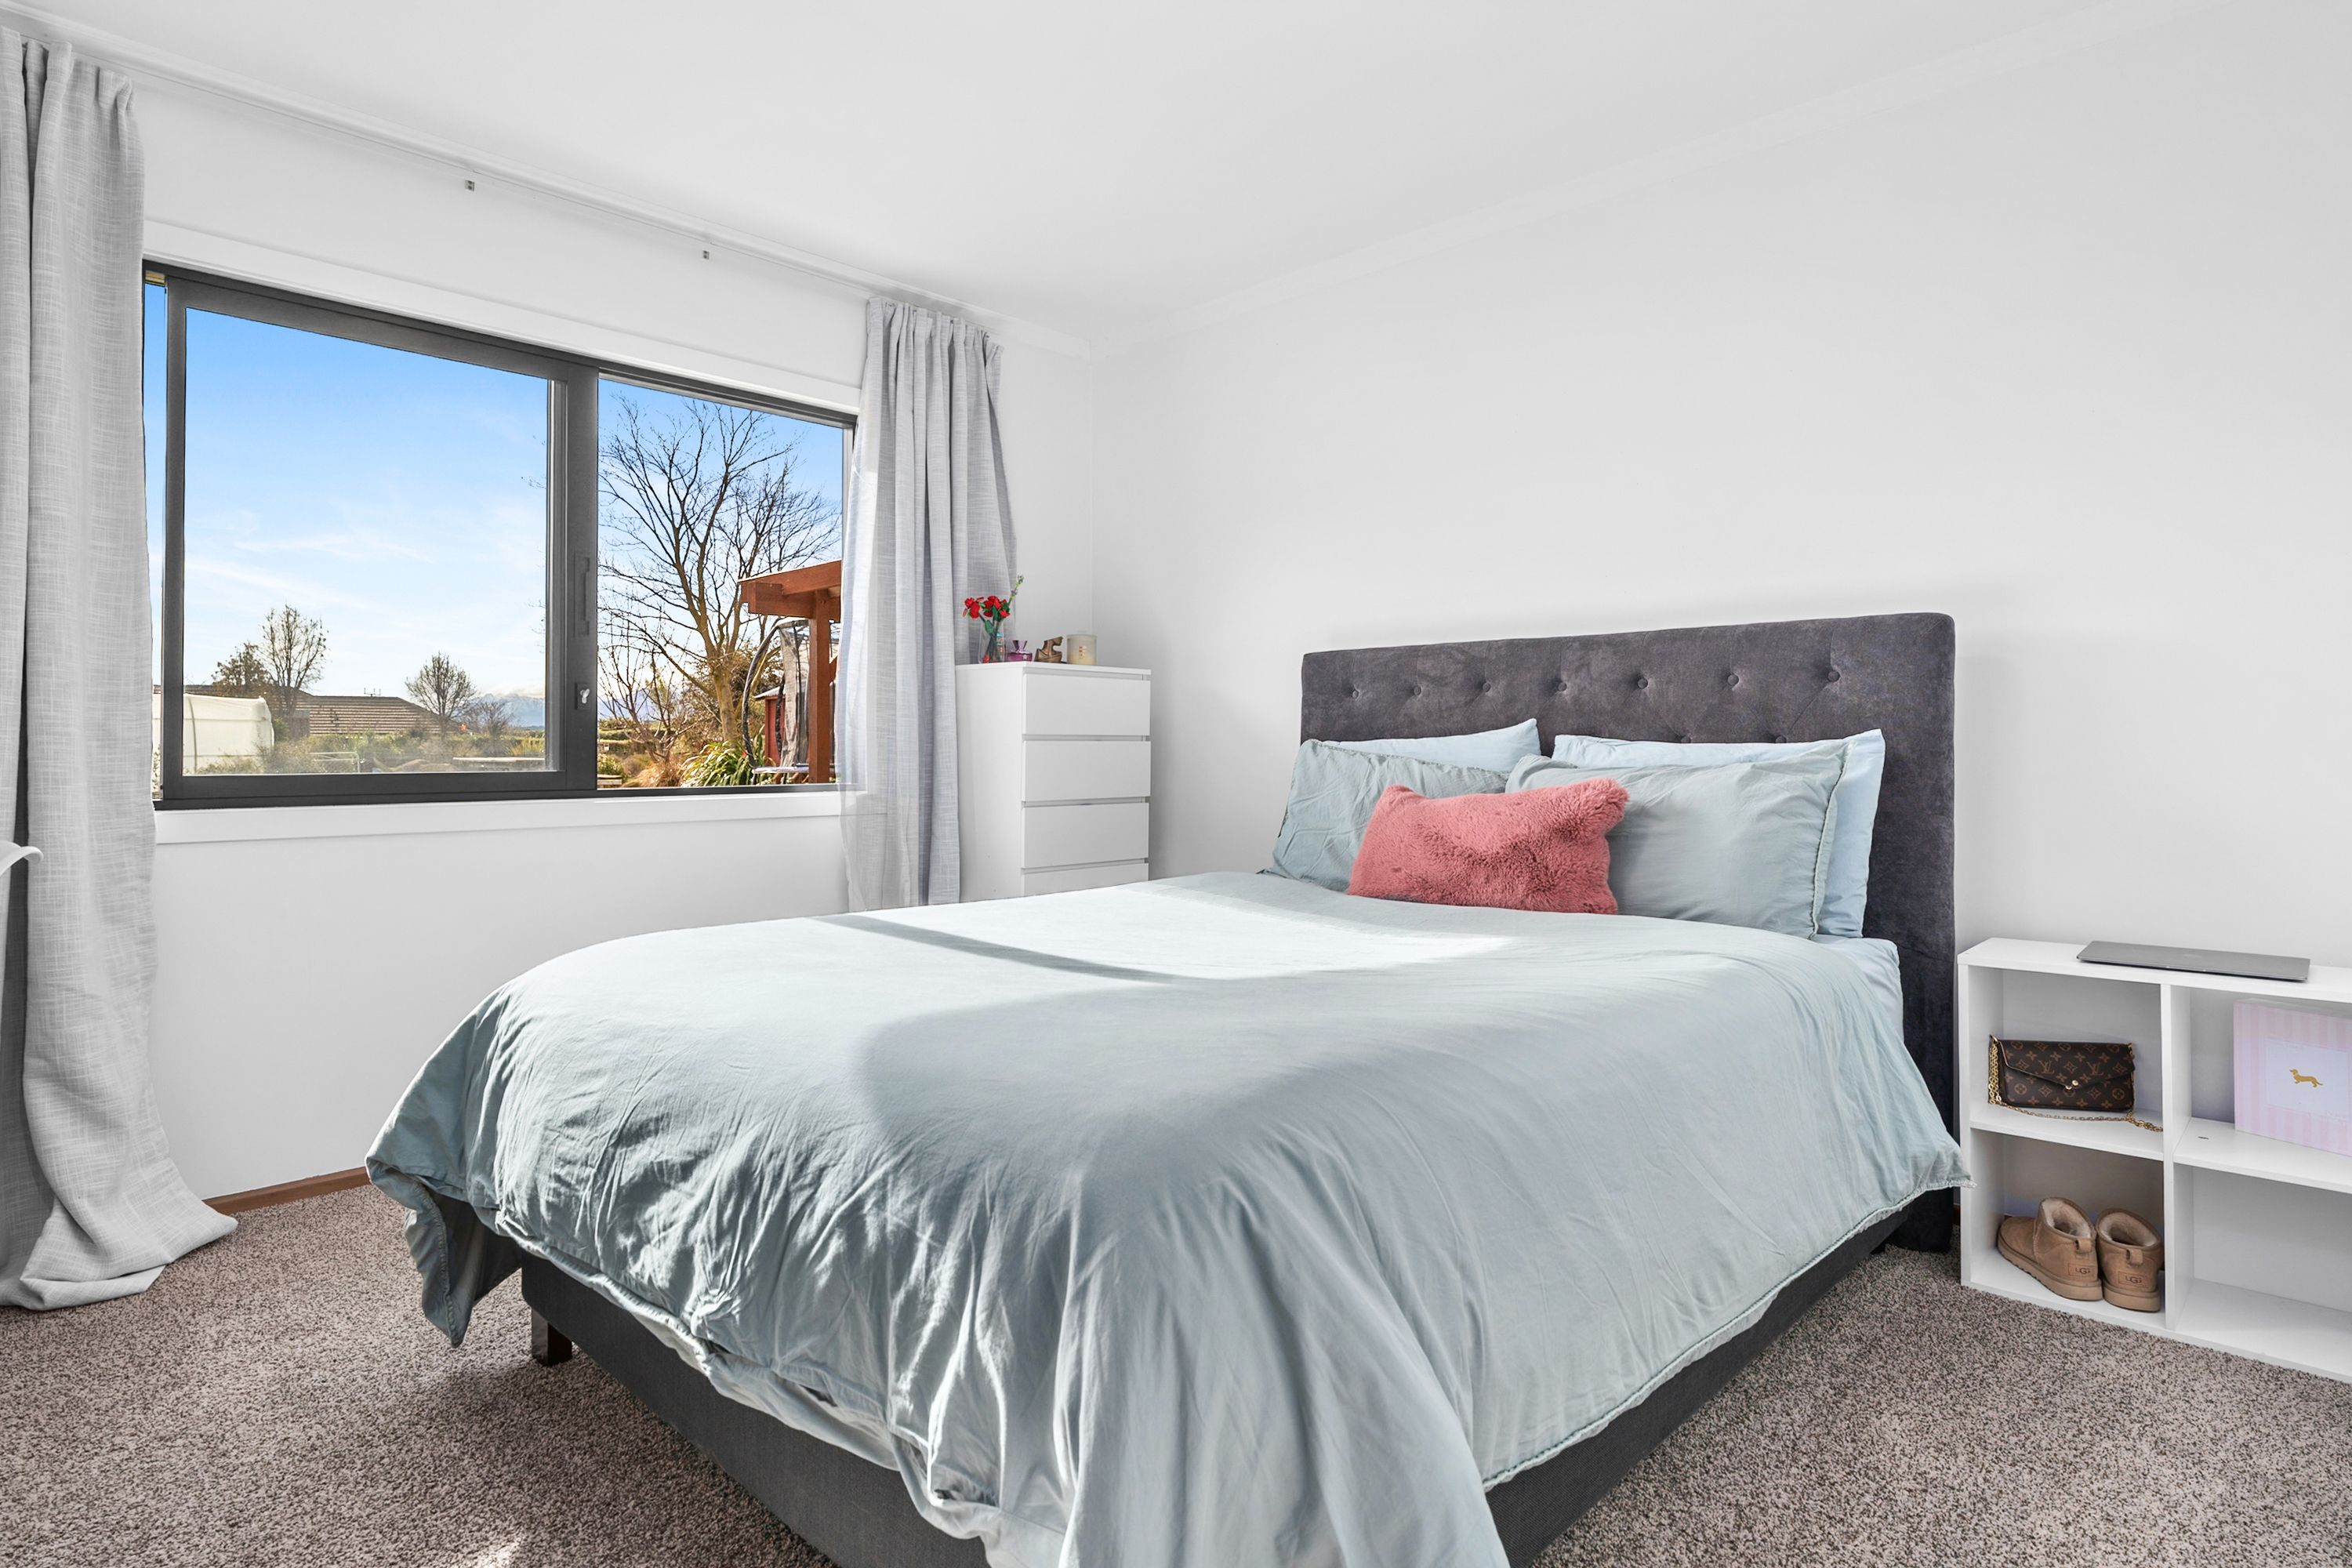
- 4 Beds
- 2 Baths
- 3 Cars
If flexibility, sunshine and space are high on your wish list, 19 Reid Avenue deserves your attention.
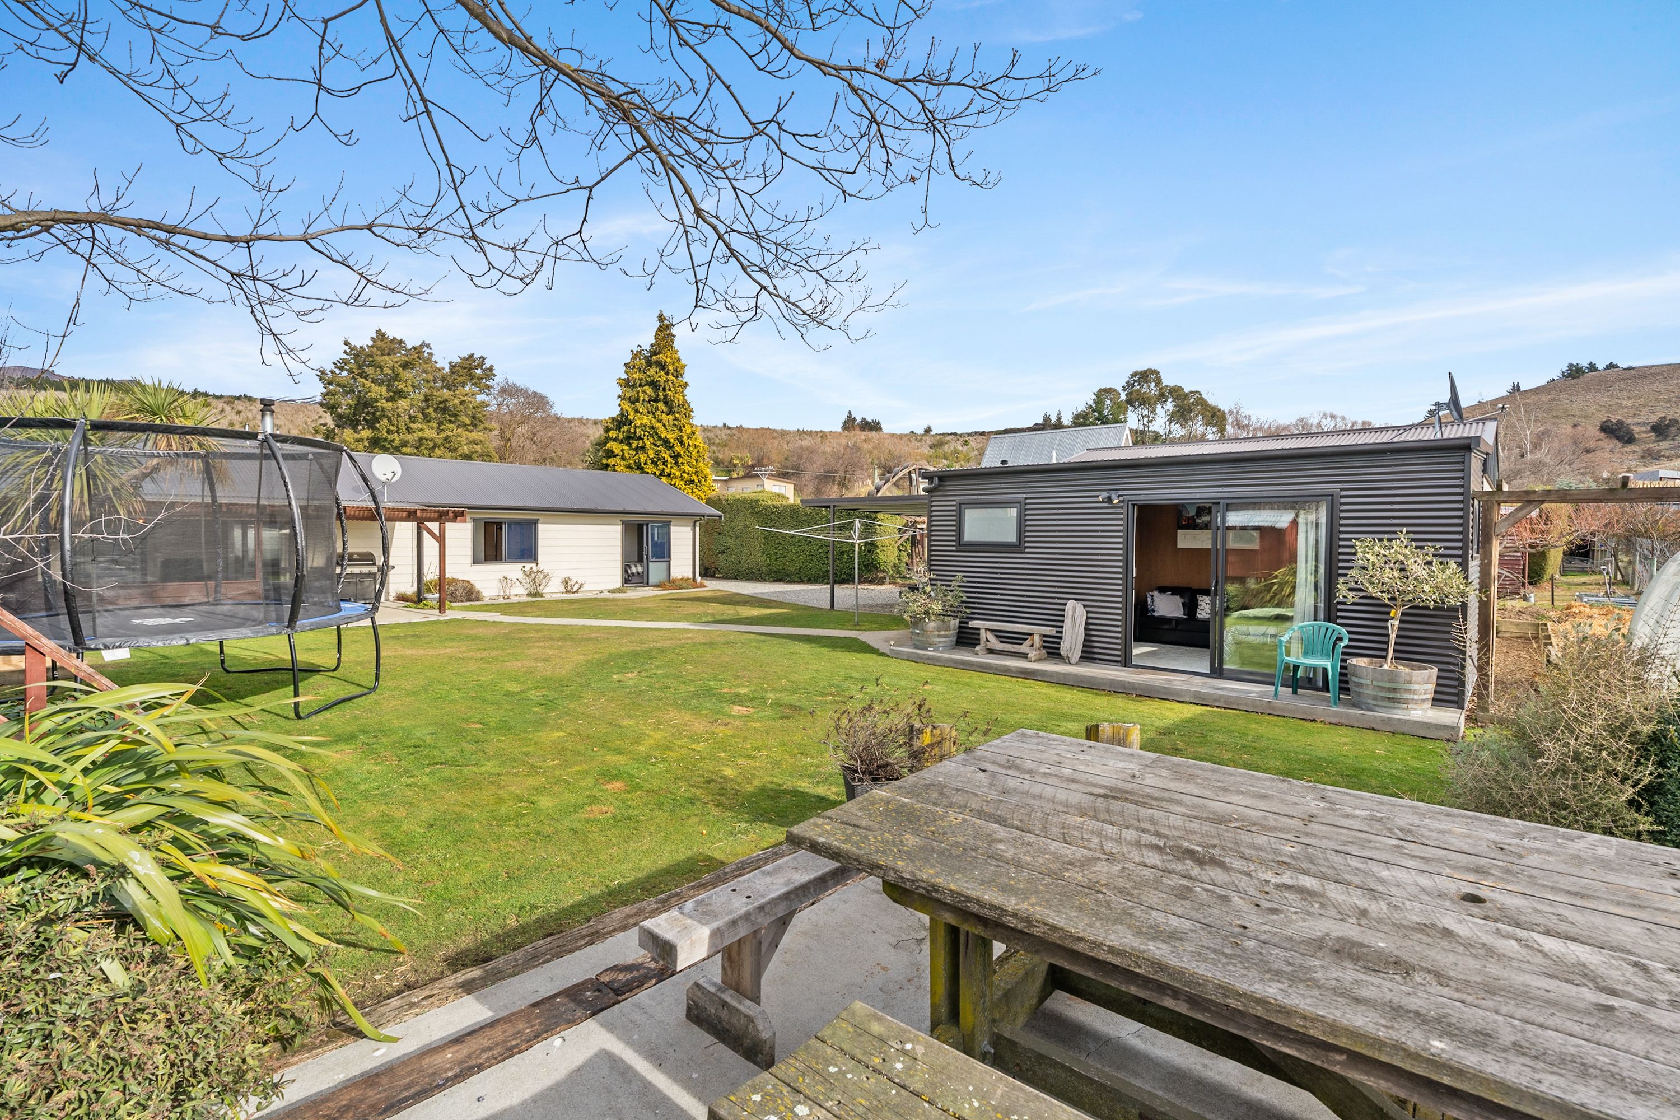
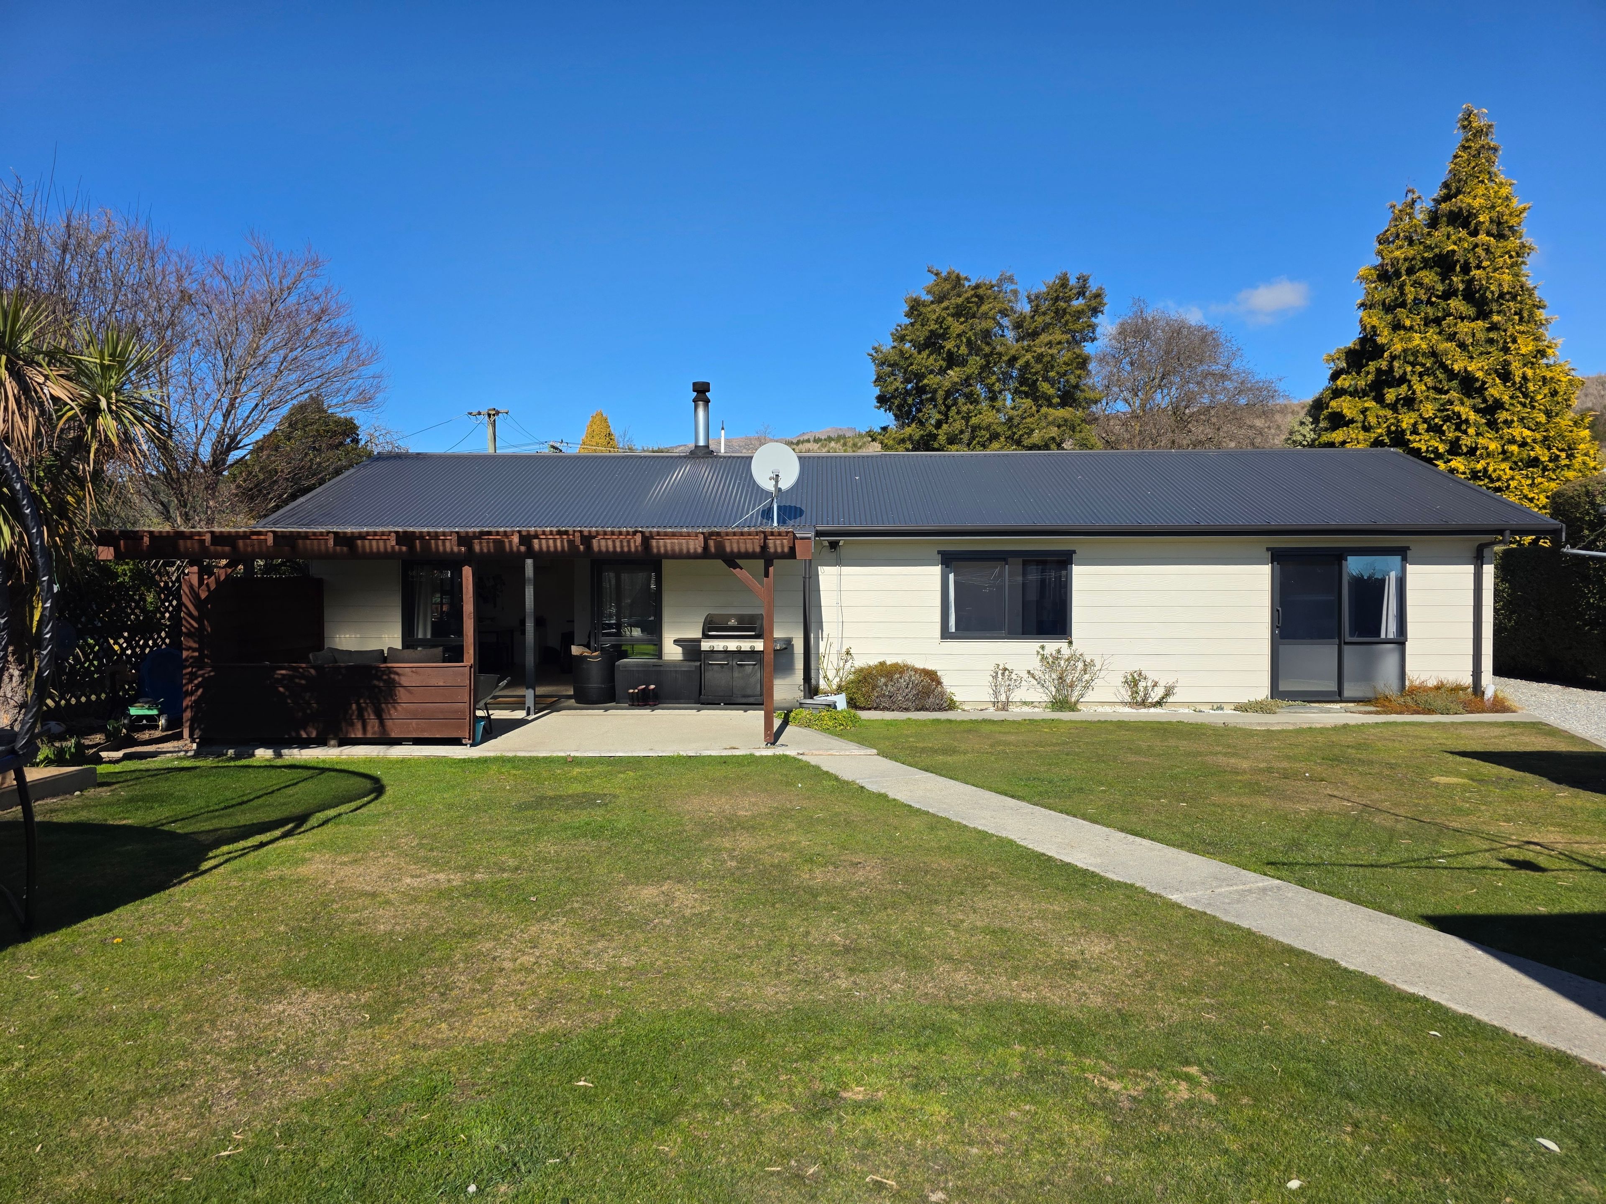
Set on a flat, family-sized section in the ever-popular Luggate, this well-presented home delivers all the essentials, with one very special addition.
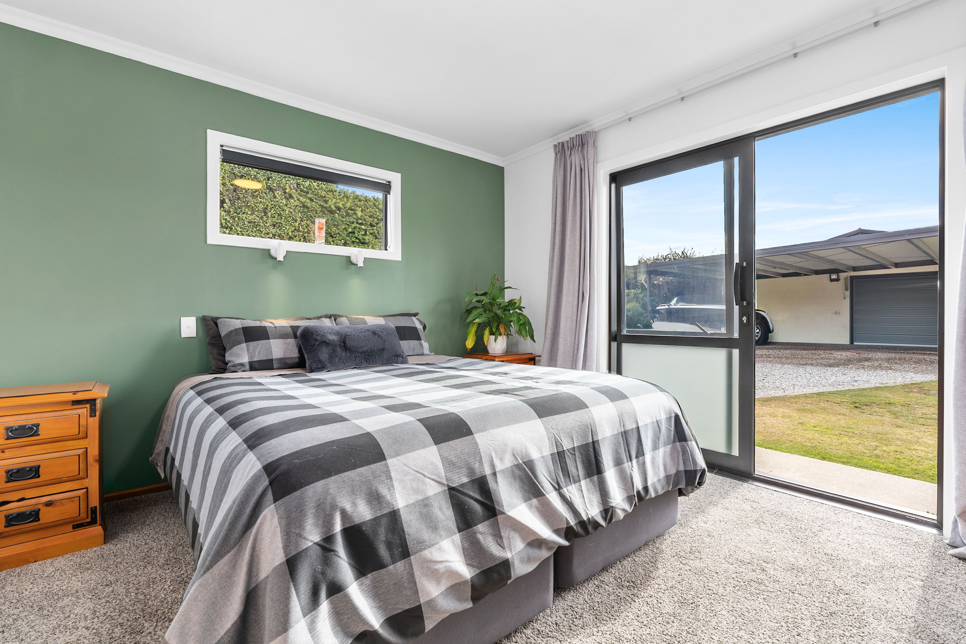
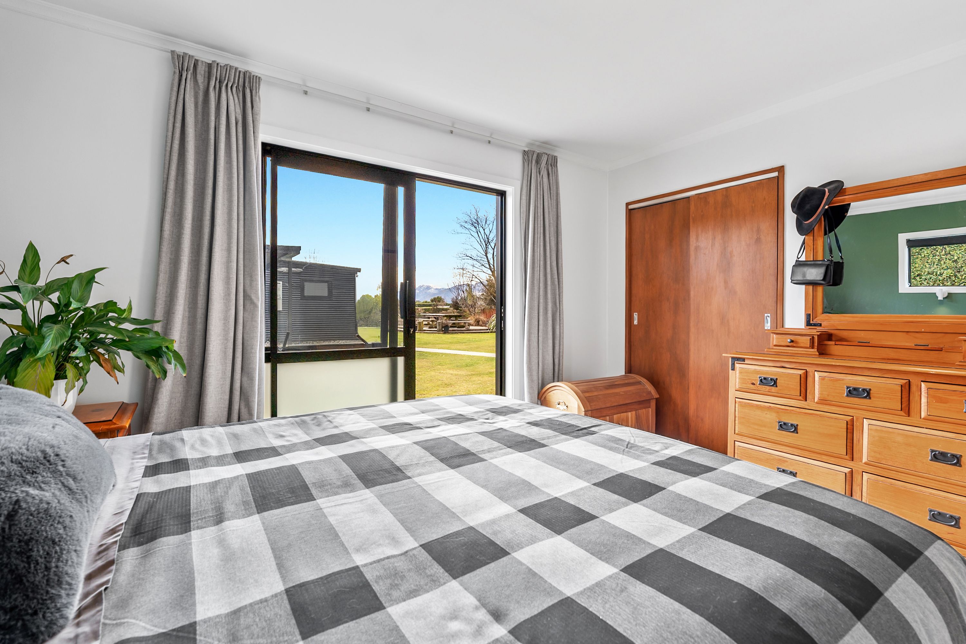
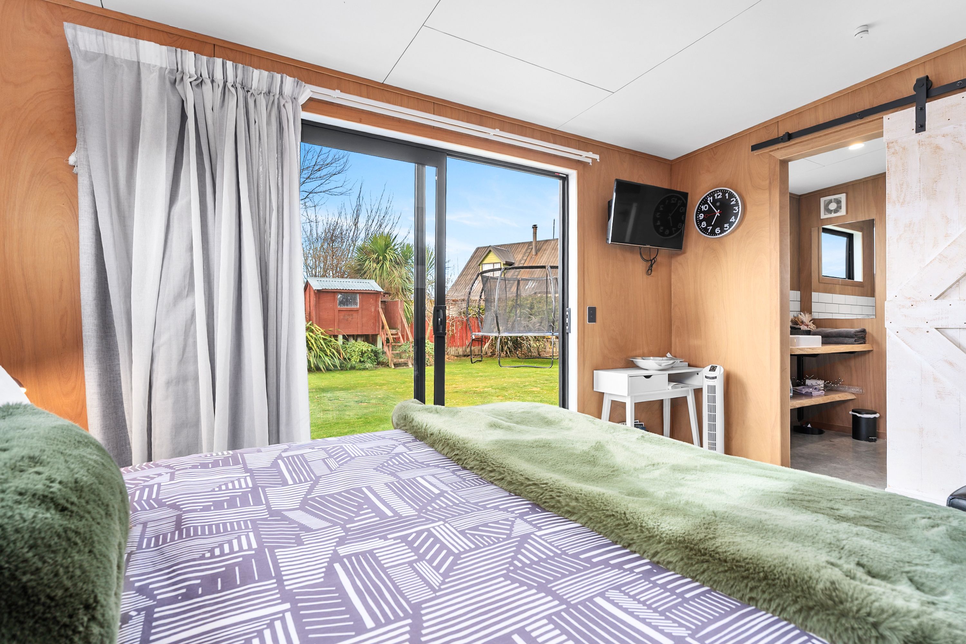
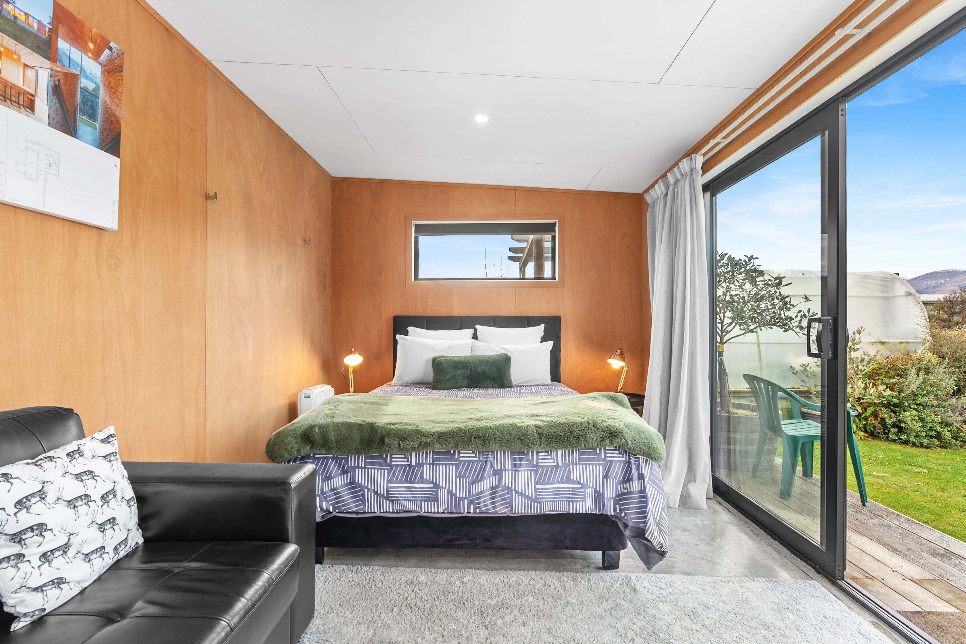
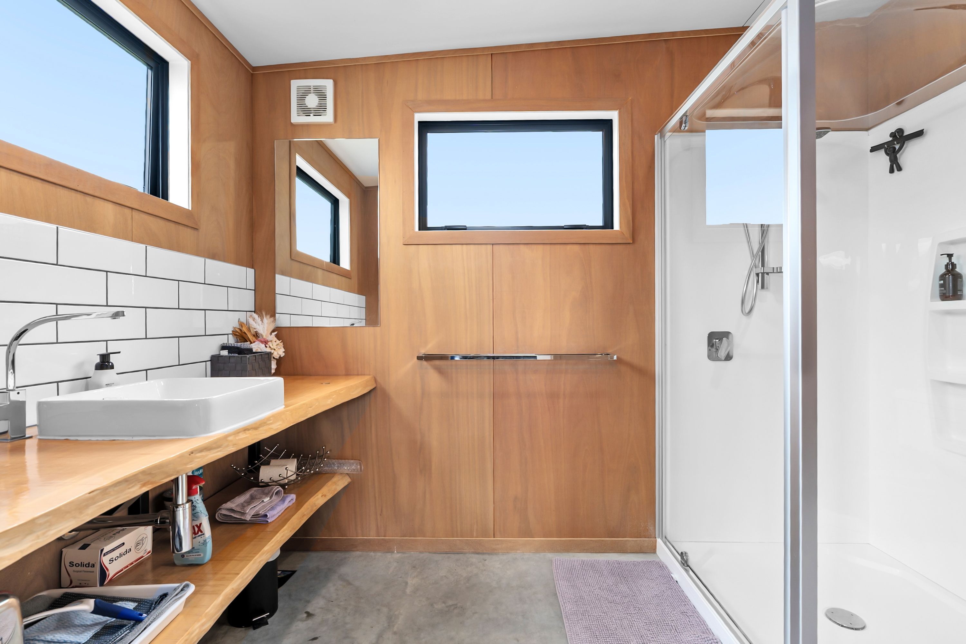
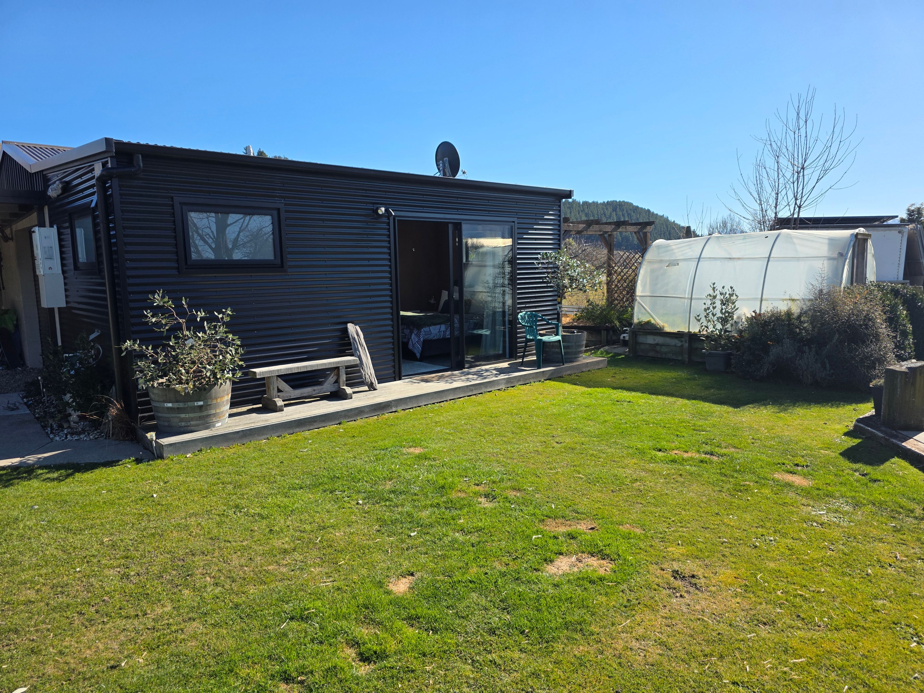
Whether you're accommodating a multi-generational family, giving teenagers their own independence, creating a potential income stream, or simply wanting additional space for work and hobbies, the stunning sleepout-complete with its own bedroom and ensuite-offers options that are increasingly hard to find.
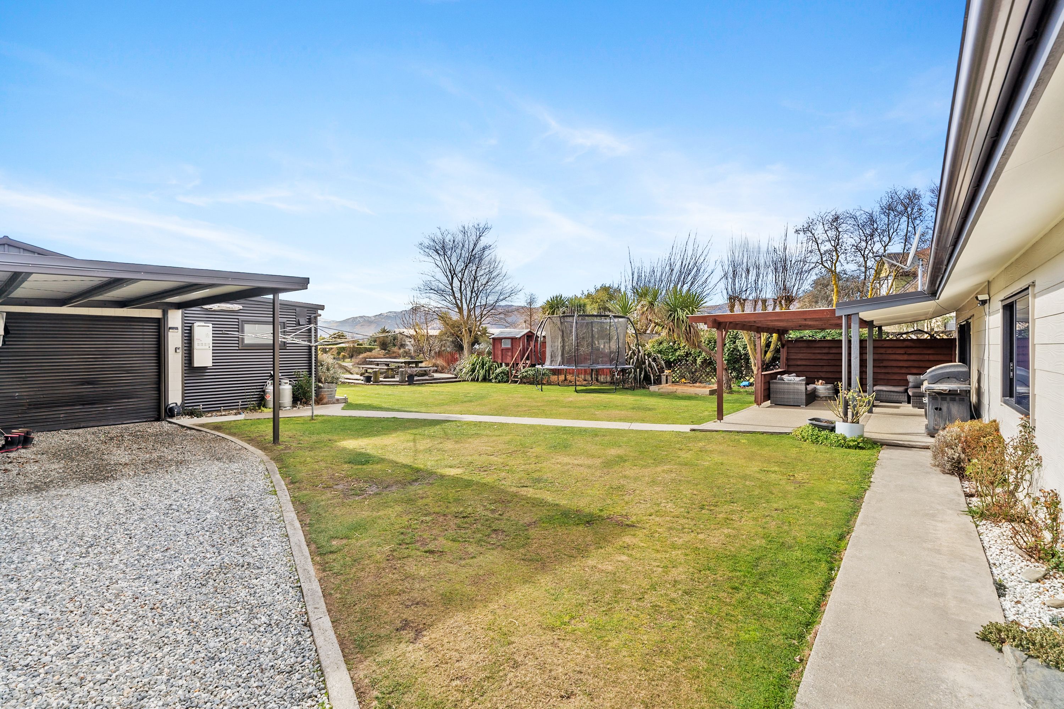
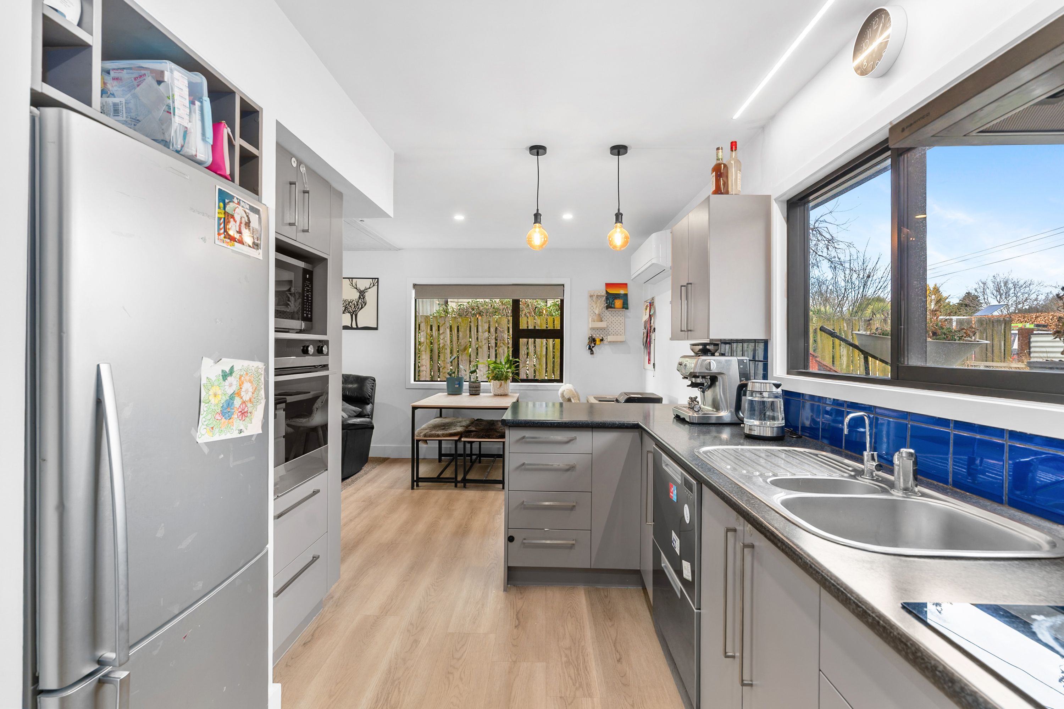
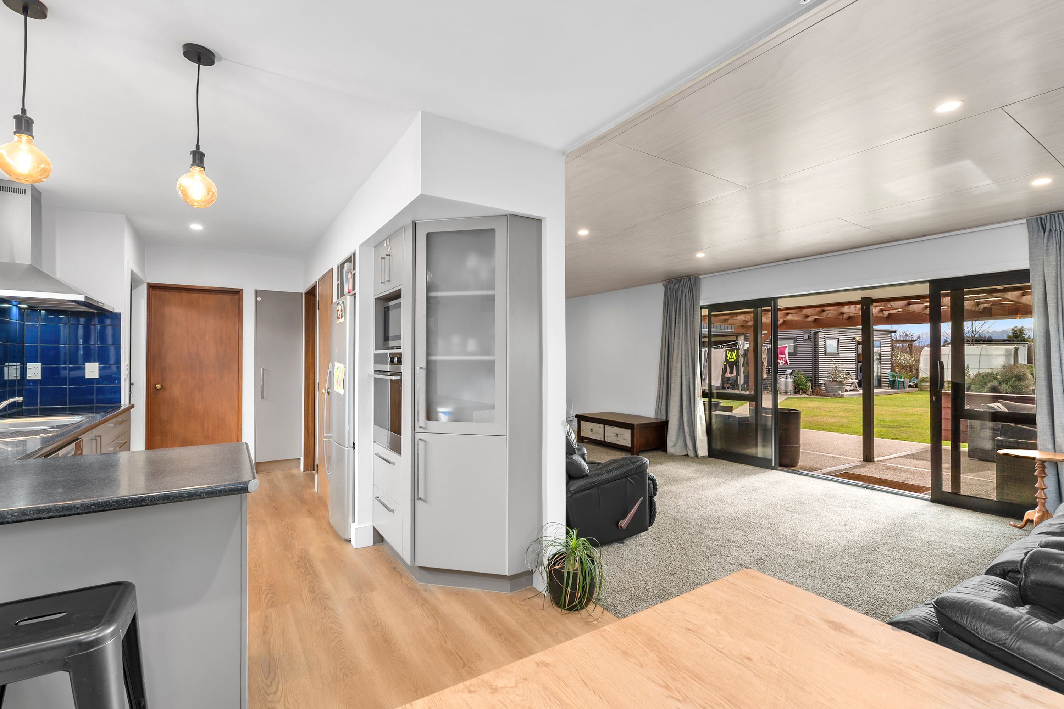
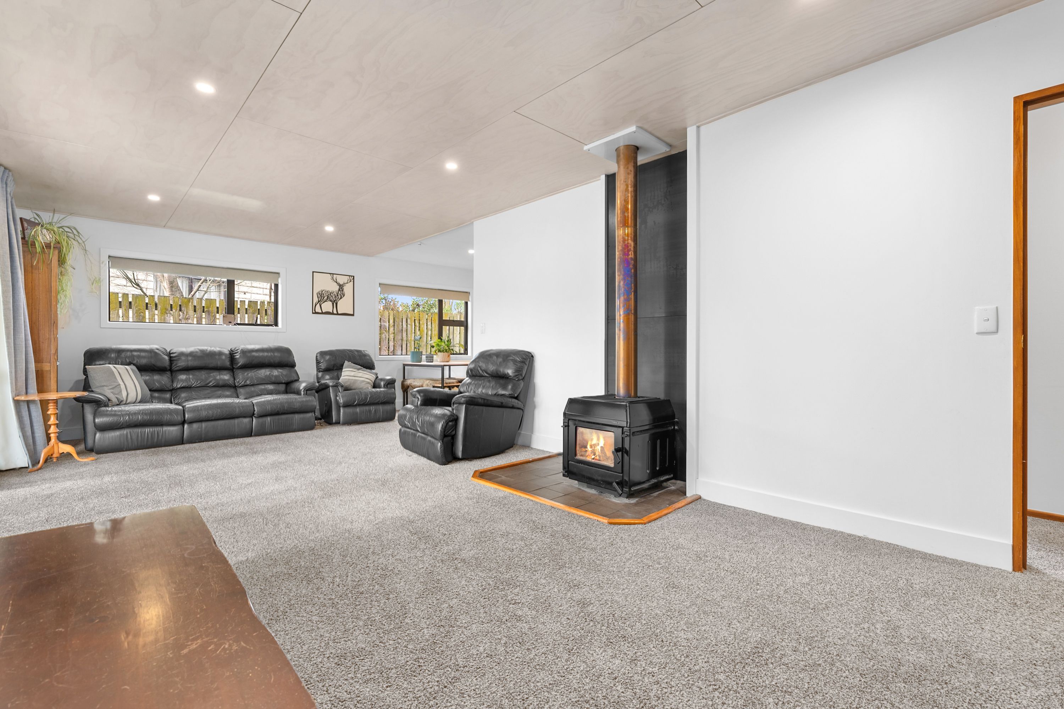
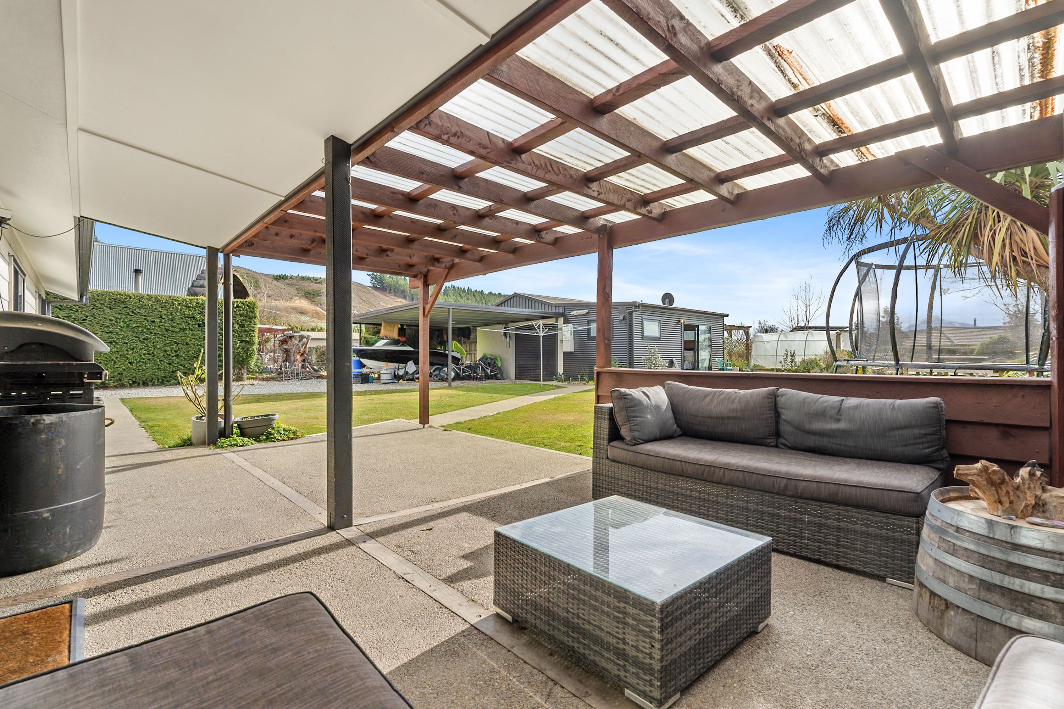
The main home is thoughtfully laid out for everyday living; the galley kitchen connects naturally to the dining and living areas. From the lounge, step straight outside to the private, north-facing covered entertaining area - the perfect spot for morning coffee, or summer barbecues.
Recent improvements on the home also provide excellent peace of mind, with the home reroofed and upgraded throughout with new aluminium joinery and double glazing.
Outside, there's room for the whole crew. The generous, flat section is ideal for kids, pets, entertaining and enjoying the Central Otago sunshine. The double carport plus garaging provides excellent options for vehicles, storage, toys, and all the essentials are well catered for.
With the owners due to complete their new home in the coming months, here is a genuine opportunity to secure your next move - but you'll need to be quick.
- Separate sleepout with bedroom and ensuite
- Flat, family-sized section with plenty of outdoor space
- Reroofed and upgraded with new aluminium joinery & double glazing
- North-facing covered entertaining area and double carport & garaging
Come view 19 Reid Avenue for yourself. You may just find it ticks boxes you hadn't even thought you needed.
To download the property documents, please visit http://rwwanaka.co.nz/WNK32175#documents
- Single Garage
- Carport
- Fully Fenced
- Northerly, Easterly and Westerly Aspects
- Electric Stove
- Standard Kitchen
- Separate Bathroom/s
- Ensuite
- Color Steel Roof
- Sleepout
- Workshop
- Combined Lounge/Dining
- Open Plan Dining
- Town Water
- Street Frontage
- Heat Pump
- Electric Hot Water
- Gas Hot Water
- Good Exterior Condition
- Good Interior Condition
- Tank Sewage
- Level With Road
See all features
- Blinds
- Cooktop Oven
- Rangehood
- Curtains
- Heated Towel Rail
- Extractor Fan
- Dishwasher
- Fixed Floor Coverings
- Light Fittings
- Wall Oven
See all chattels
WNK32175
809m² / 0.19 acres
1 garage space and 2 carport spaces
4
2