Sold By
- Loading...
- Photos
- Description

House in Wanaka
Chance of a Lifetime
- 5 Beds
- 3 Baths
- 11 Cars
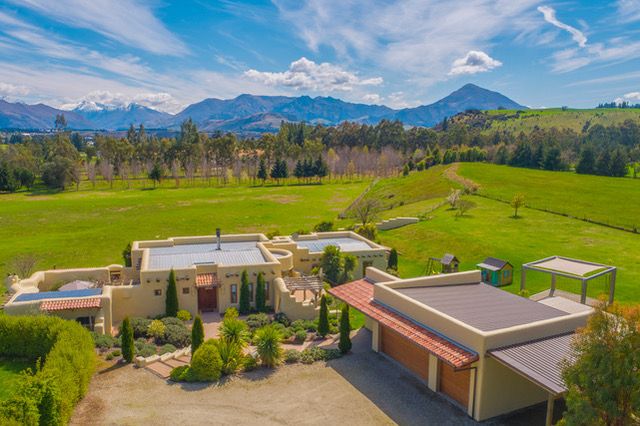
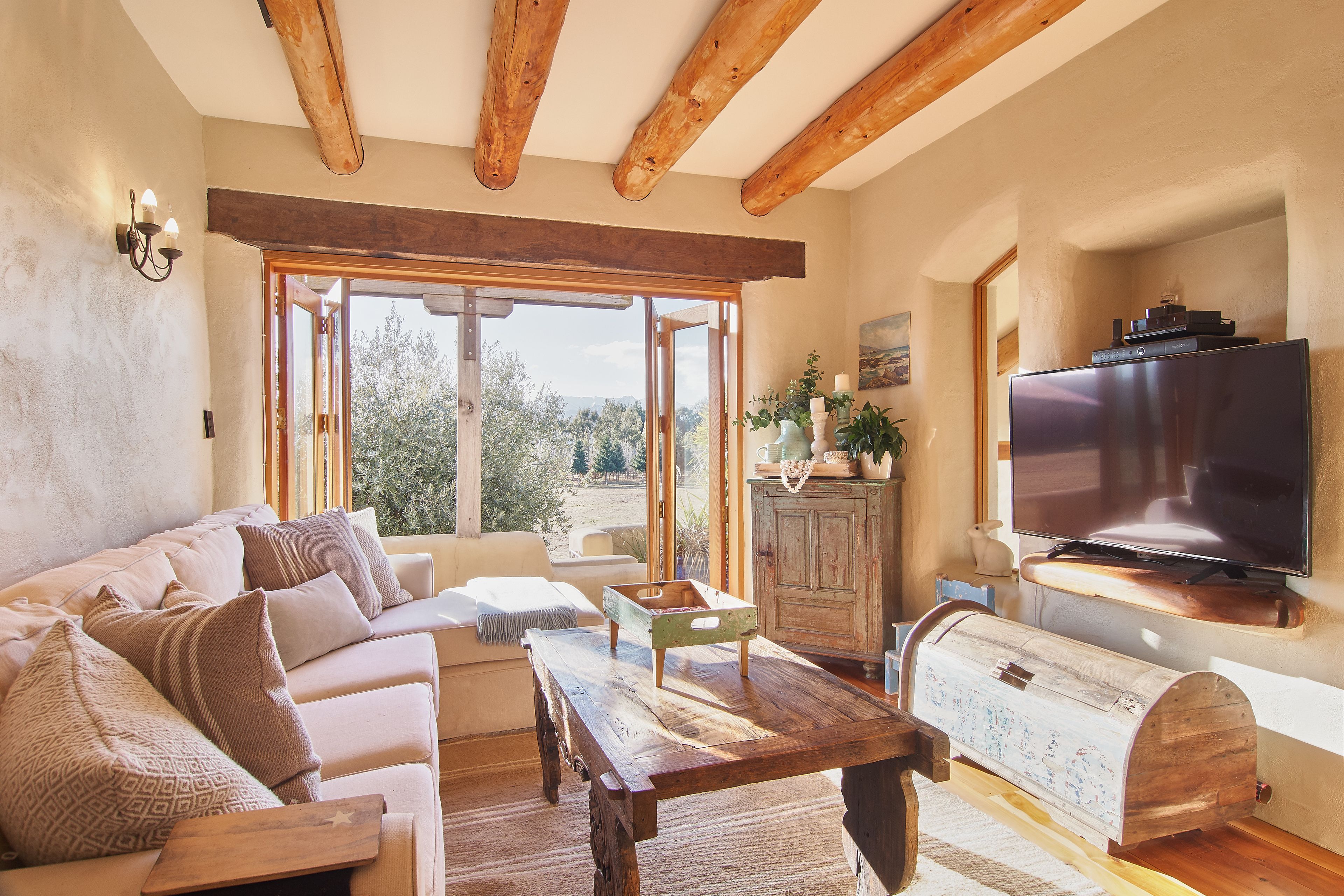
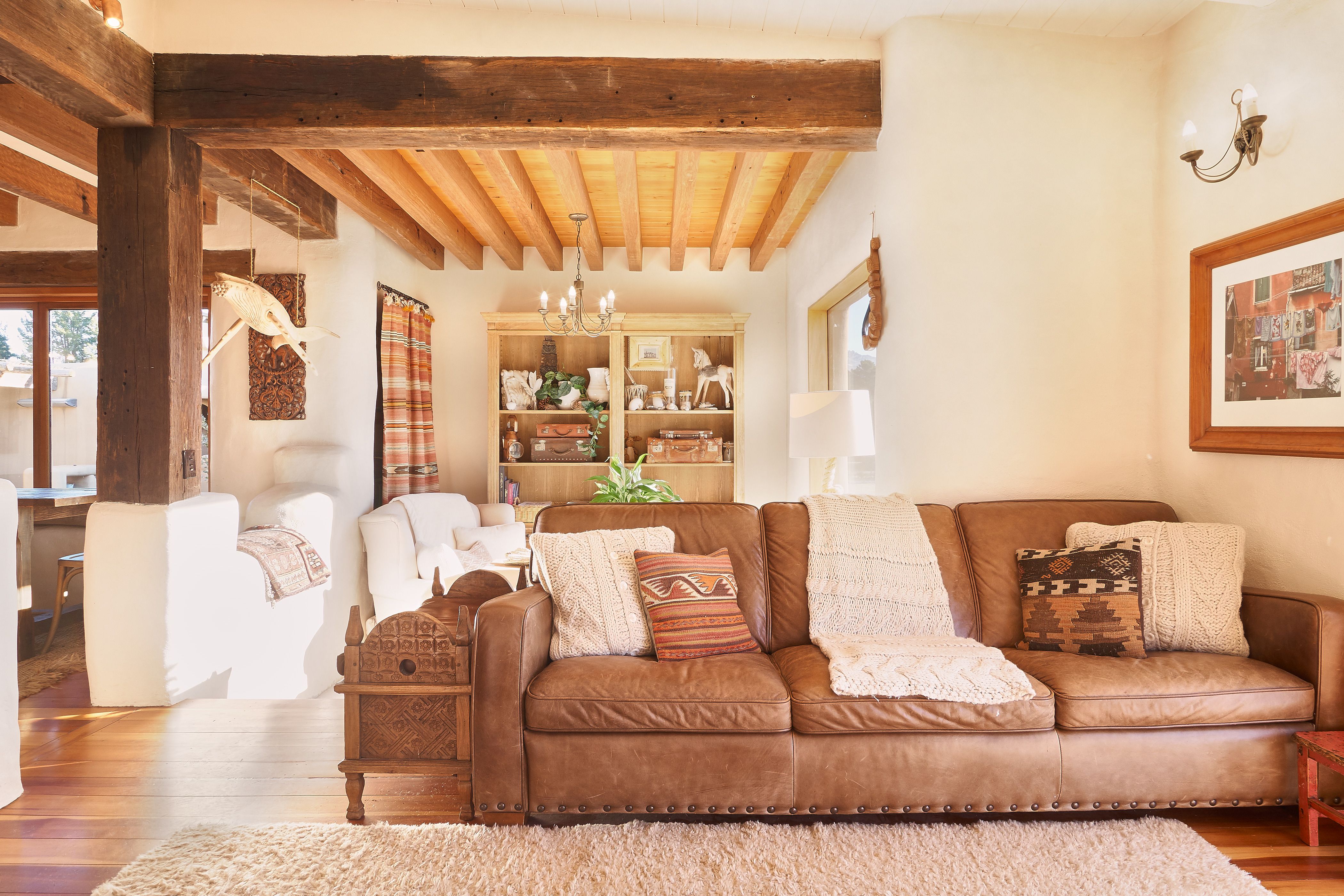
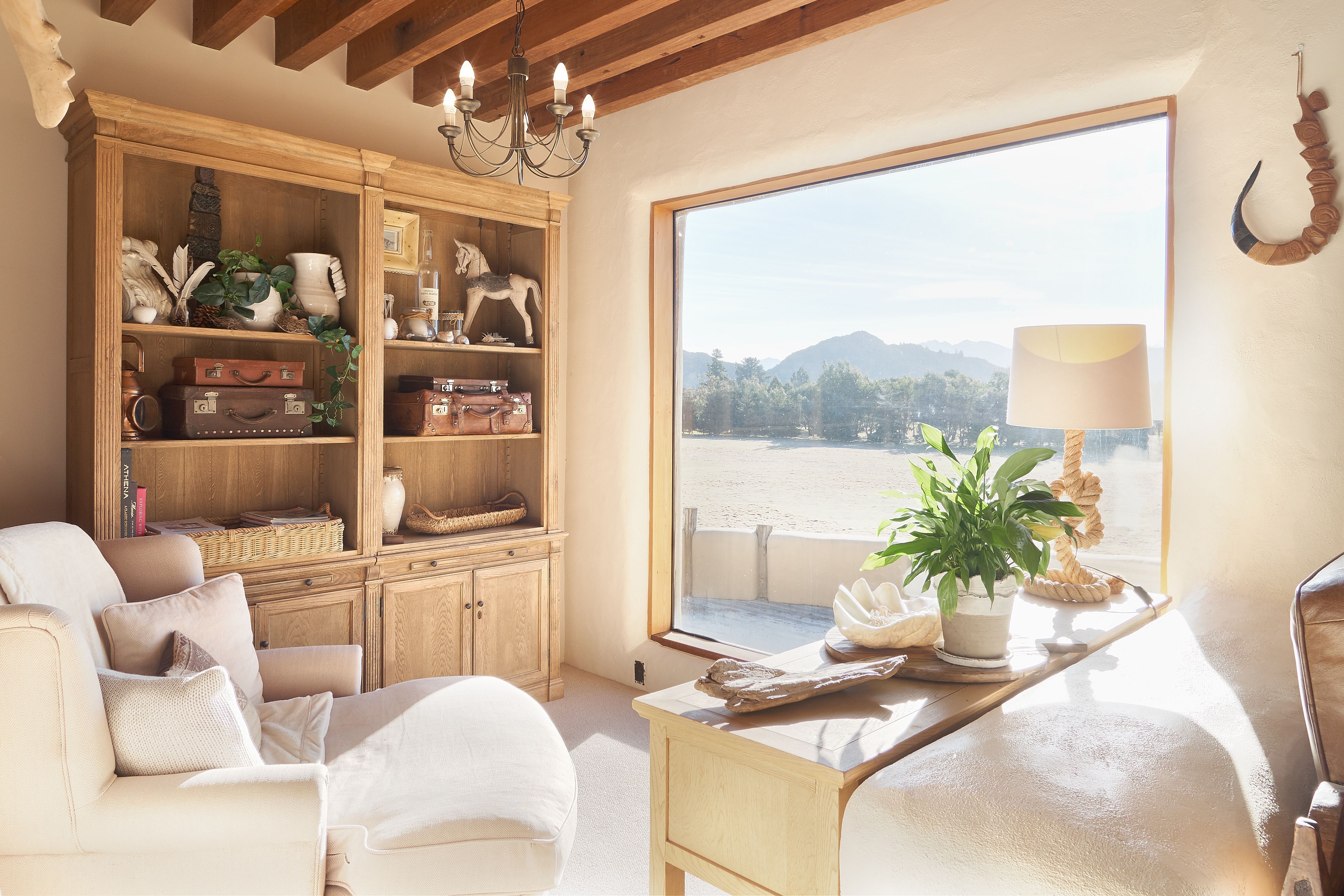
Rarely do properties come on the market in this exclusive alpine niche of Halliday Road, so close to town but off the beaten track. This exquisitely crafted residence is one of two straw bale homes located on a 4.0706 ha rural lifestyle property with stunning mountain views.
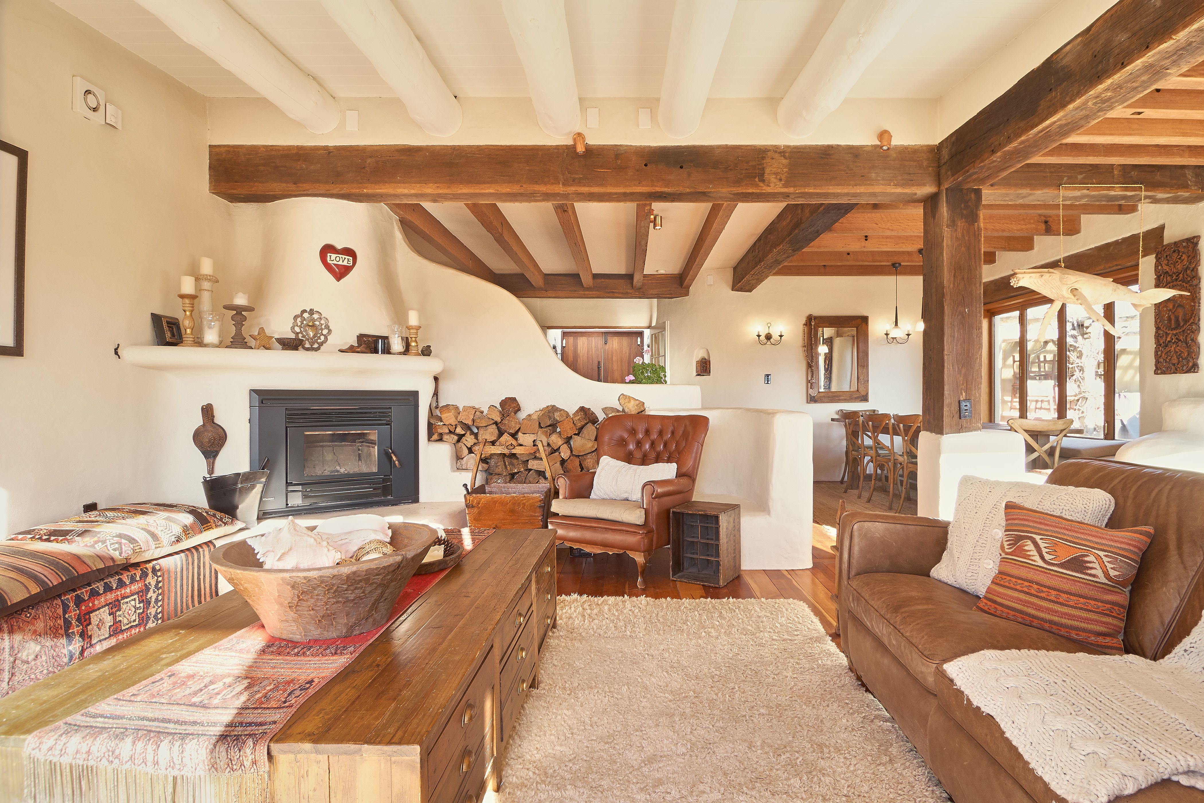
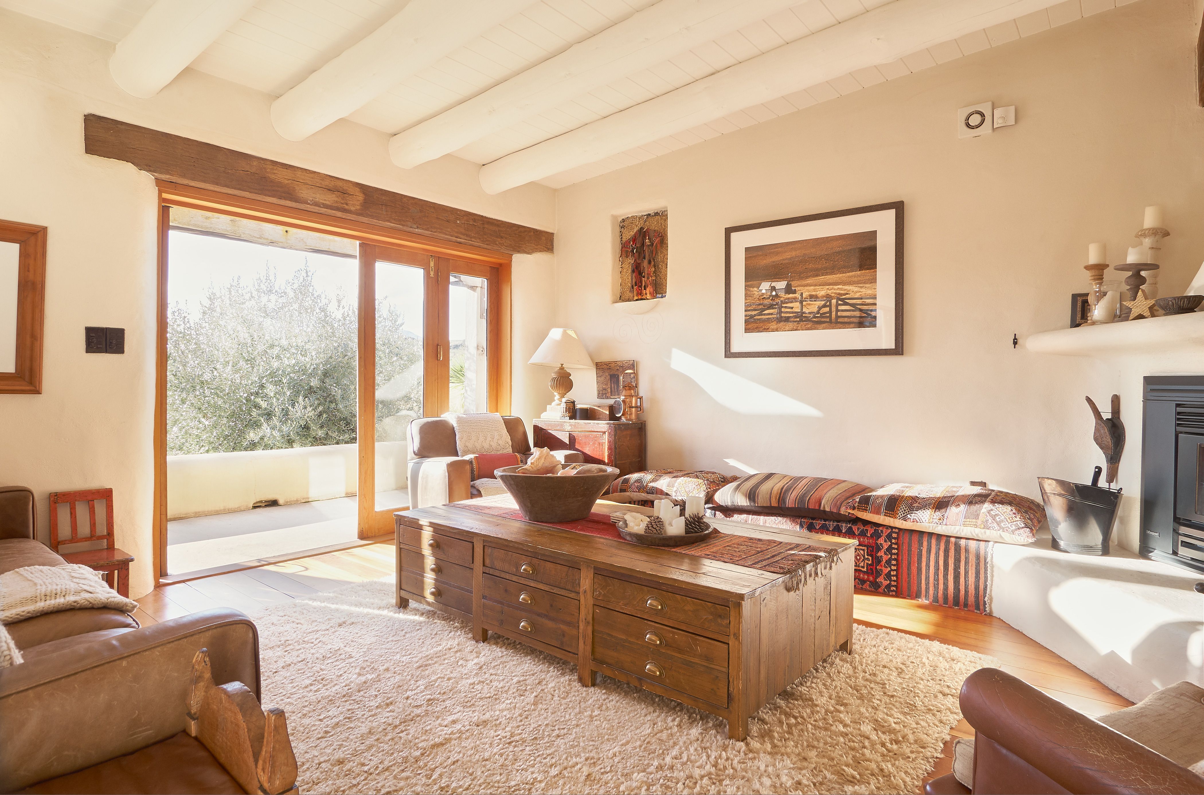
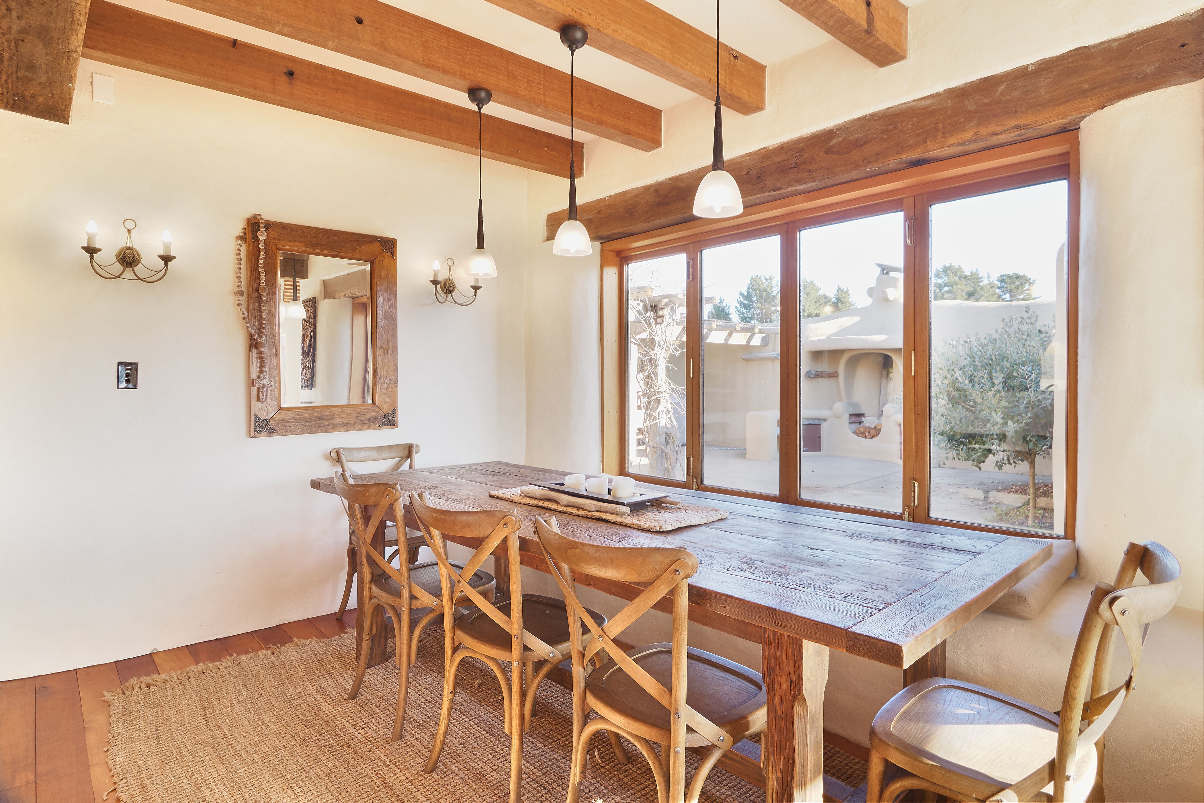
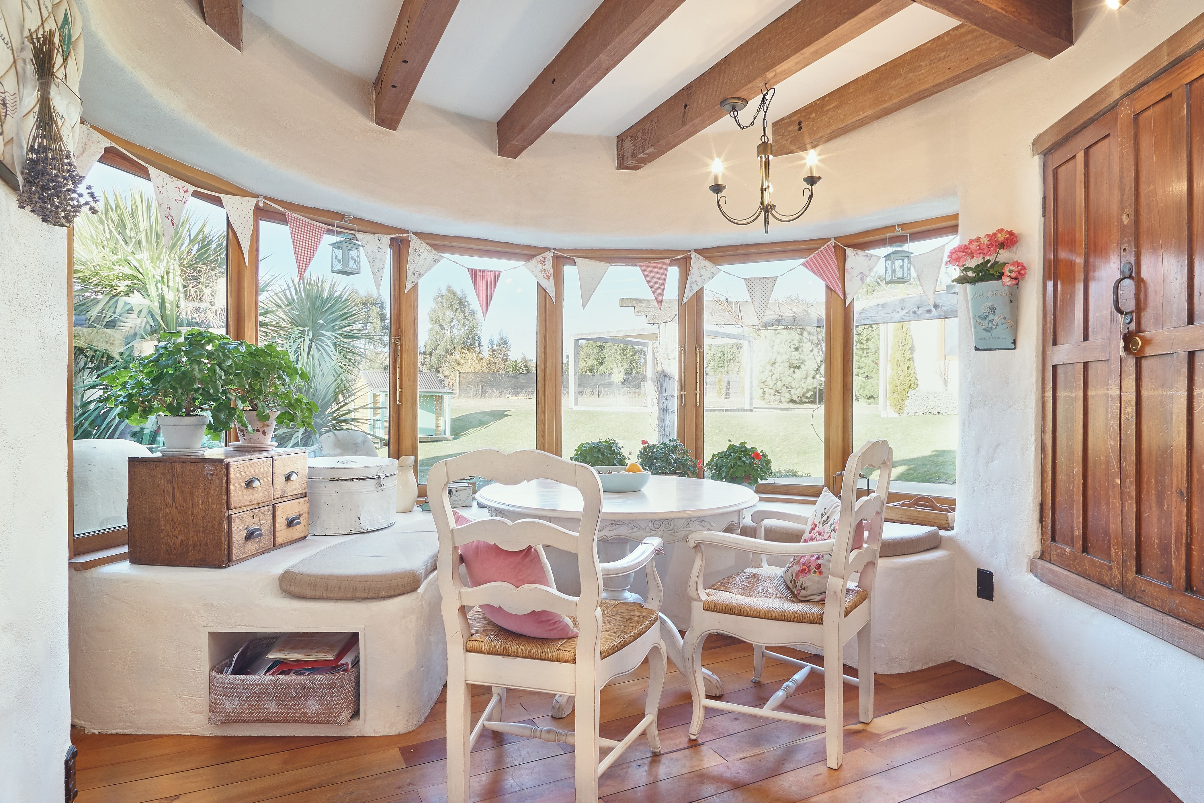
Truly unique this property has much to offer; the main house of 248sqm has four bedrooms, several living and dining spaces, a kitchen with wonderful Tuscan appeal and an abundance of natural light. Polished floors and hardwood beams compliment the Mediterranean style of this home which exudes style and character. The separate cottage can be used as a short term rental for additional income or to allow extended family and friends to nestle in and enjoy. Straw bale construction of both provides outstanding thermal benefits, making these homes warm and cosy in the winter and cool in the summer months.
The cottage is an impeccably styled, gorgeous single bedroom home of approx 70 sqm with a fully equipped kitchen and log burner, and is being sold to include all of the lavish chattels you see in the home.
Substantial garaging, workshop and office space and carports compliment the ability of the property to meet the many requirements of its new owners.
Sitting in an elevated position for sun and mountain views, this truly unique rural residence could be a wonderful lifestyle upgrade for your family.
To download the property documents, please visit http://rwwanaka.co.nz/WNK22762#documents
- Lockable Garage
- 2+ Car Garage
- Off Street Parking
- Carport
- Fully Furnished 1 Bedroom Cottage. 69.84m2
- Decking
- Plaster Exterior
- Roughcast Exterior
- Partially Fenced
- Single Storey
- Sloping Section Contour
- Level Section Contour
- Mixed Section Contour
- Northerly Aspect
- Standard Kitchen
- Separate Bathroom/s
- Separate WC/s
- Ensuite
- Long Run Roof
- Iron Roof
- Shingle Roof
- Sunroom
- Family Room
- Workshop
- Combined Lounge/Dining
- Open Plan Dining
- Bore Water
- Right of Way Frontage
- Gas Hot Water
- Very Good Exterior Condition
- Good Interior Condition
- Tank Sewage
- Above Ground Level
- Concrete Base
- Air Conditioning
- Fireplace(S)
- Formal Lounge
- Garden
- Polished Timber Floor
- Secure Parking
- Separate Dining
See all features
- Cooktop Oven
- Rangehood
- Extractor Fan
- Dishwasher
- Light Fittings
- Drapes
- Garden Shed
- Stove
- Garage Door Opener
See all chattels
WNK22762
248m²
4.07 ha / 10.05 acres
Off street parking for 6 or more
5
3