Sold By
- Loading...
- Loading...
- Photos
- Floorplan
- Description
House in Wanaka
Architectural Elegance Just Moments from the Lake
- 3 Beds
- 3 Baths
- 3 Cars
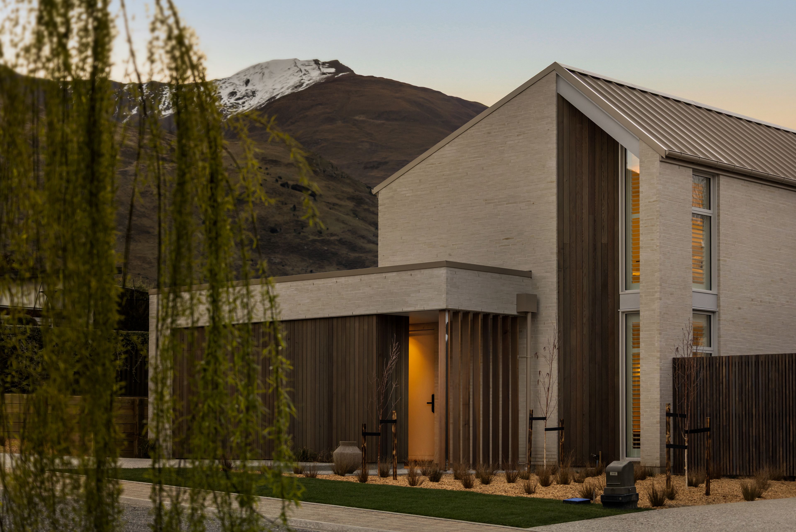
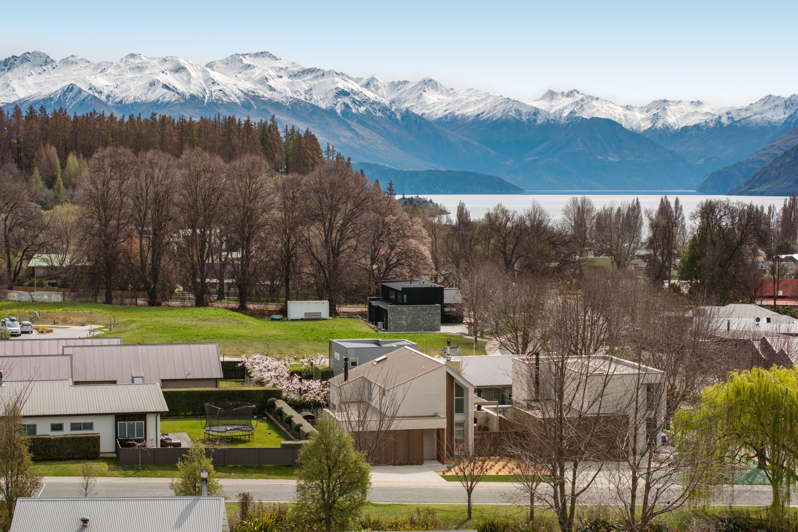
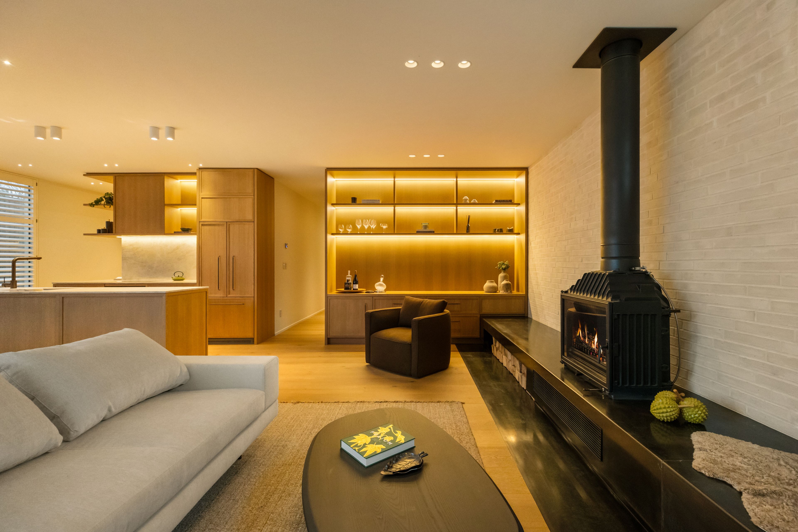
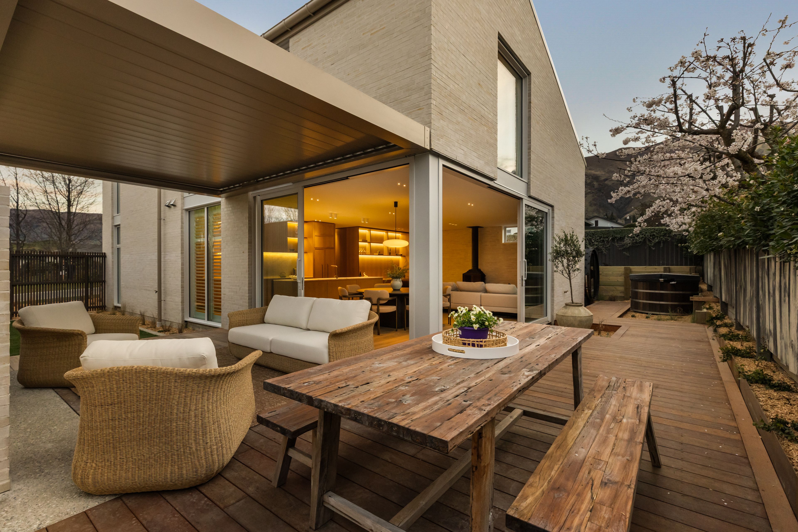
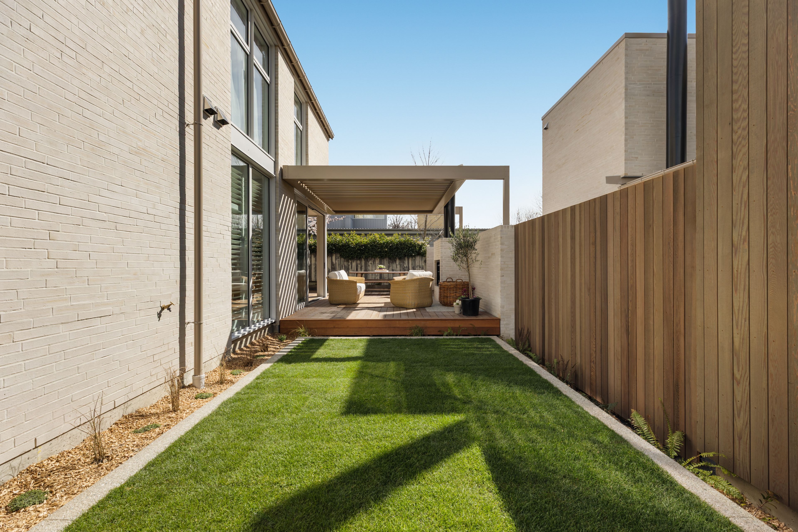
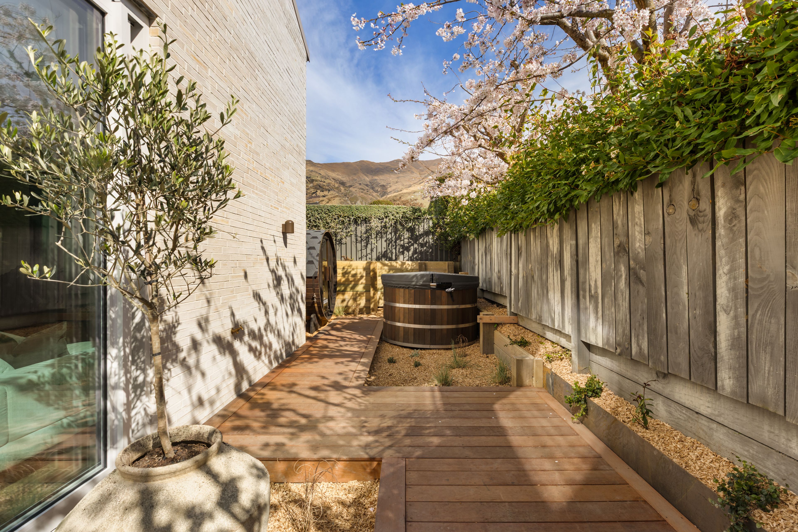
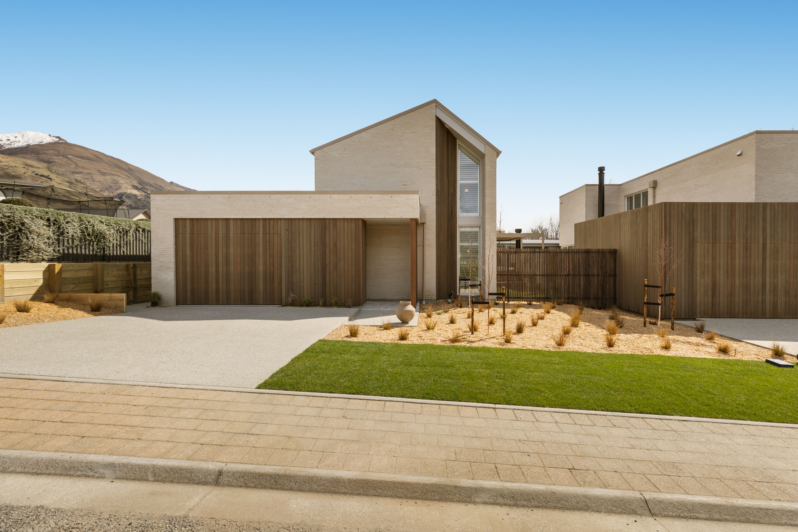
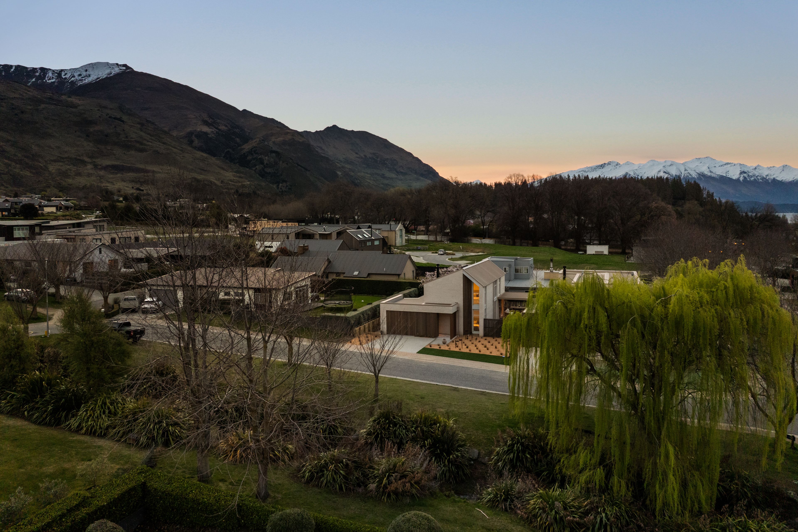
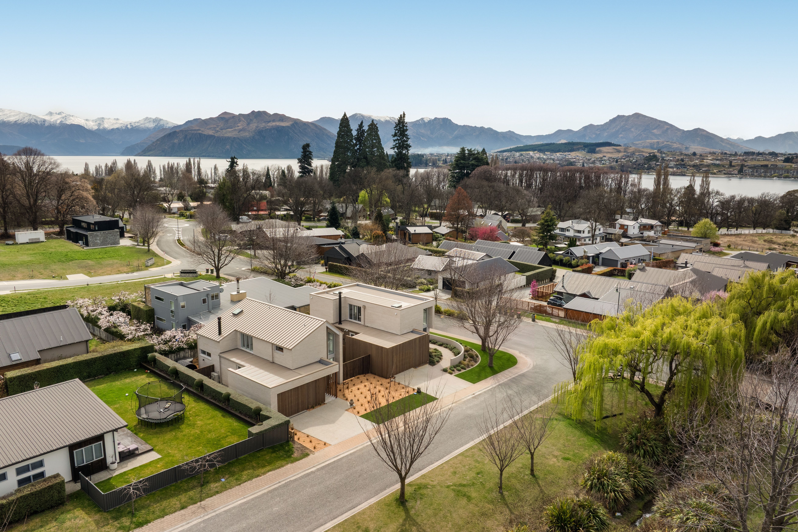
Tucked off Old Station Avenue, this Urban Function Architecture design offers an exceptional location, just a short stroll to the lakefront and town, while being perfectly positioned in a quiet, established cul-de-sac. Enjoy everything Wanaka has to offer right on your doorstep, along with the peace and privacy of your own urban oasis, complemented by outstanding modern living.
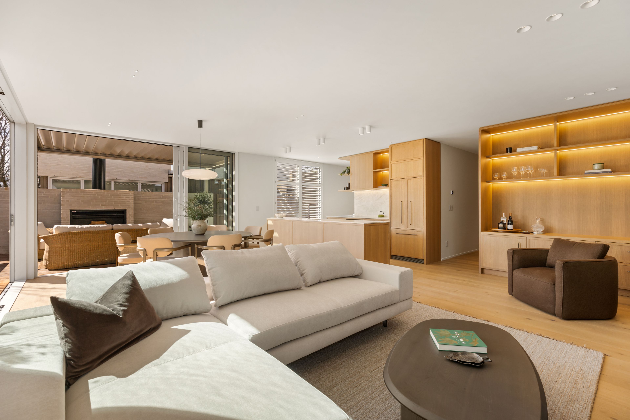
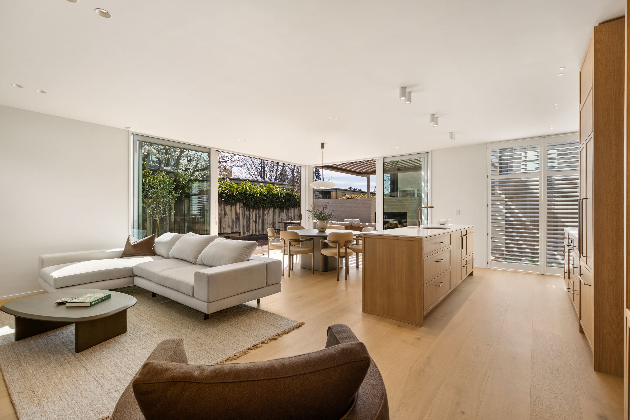
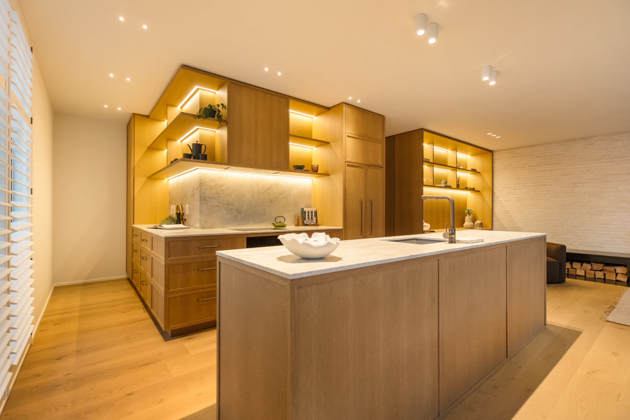
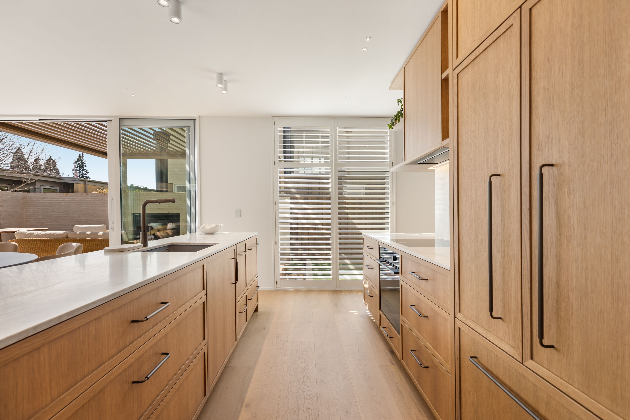
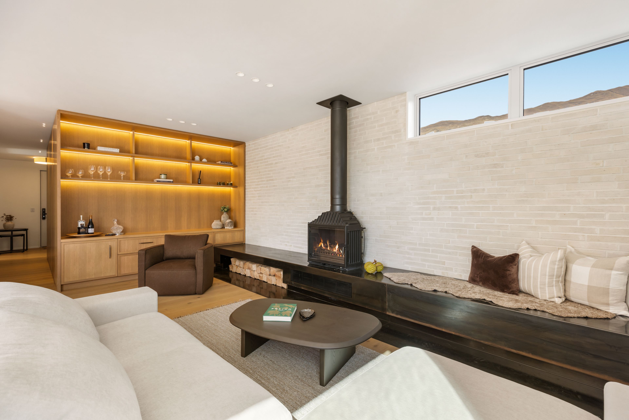
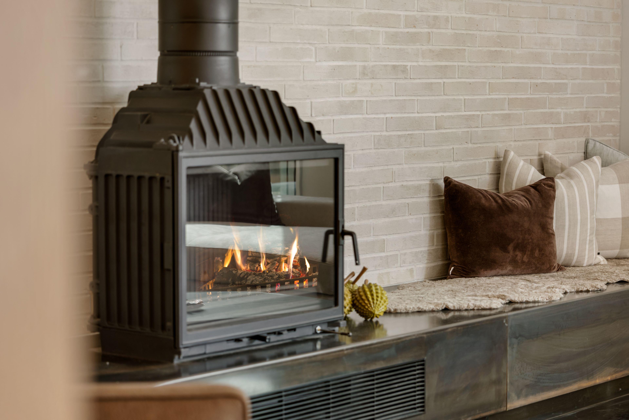
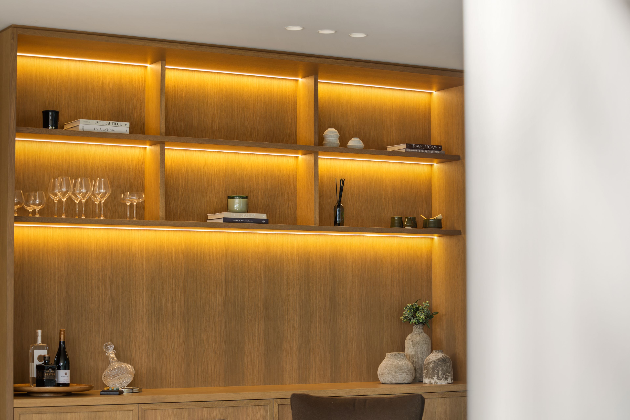
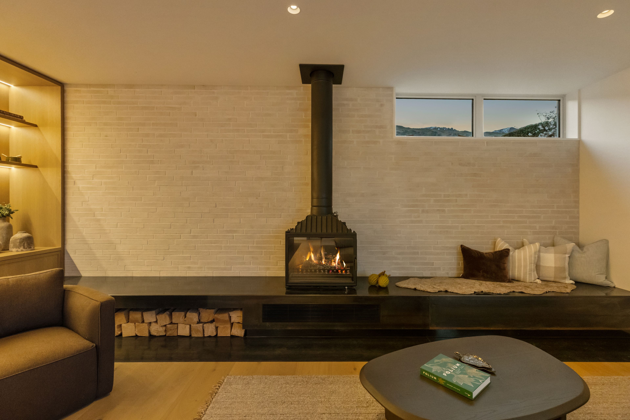
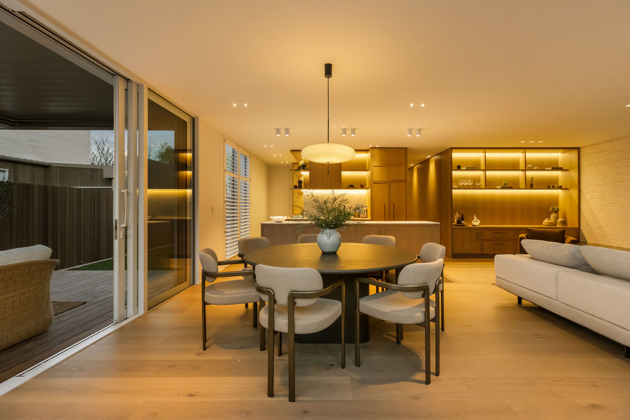
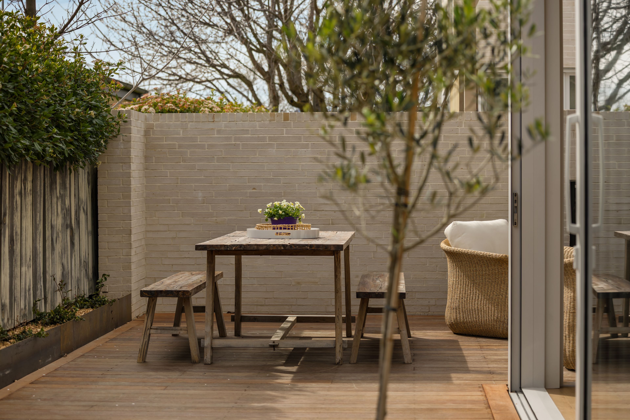
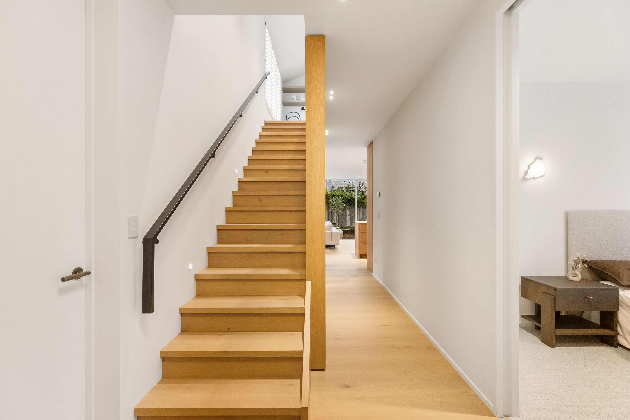
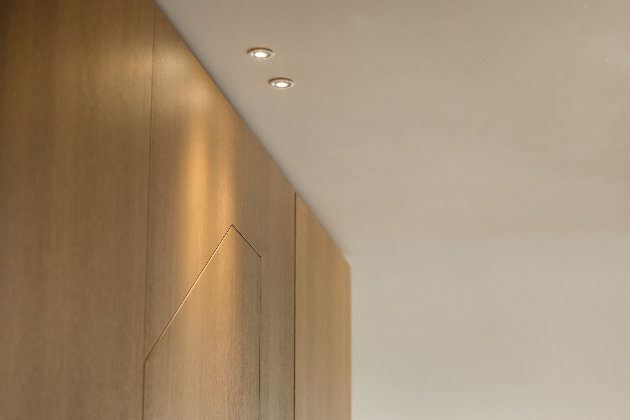
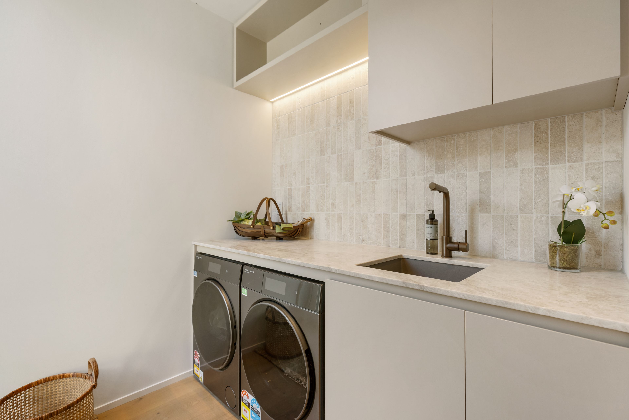
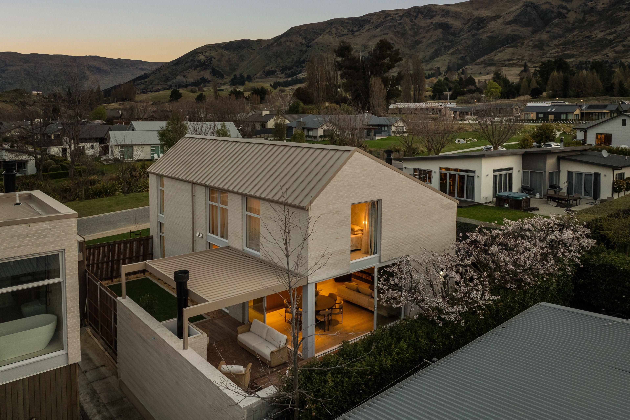
This well-considered floor plan makes the most of the compact site, keeping maintenance requirements to a minimum and making it an ideal lock-up-and-leave option in central Wanaka. The lower level is centred around an open-plan living area that flows seamlessly to a louvre-covered outdoor entertaining zone, complete with an outdoor fire. The crafted kitchen, boasting Quartzite benchtops, offers ample storage along the galley, beautifully complemented by custom timber joinery and a bespoke French fireplace. No expense has been spared in delivering a finish and presentation that is second to none here.
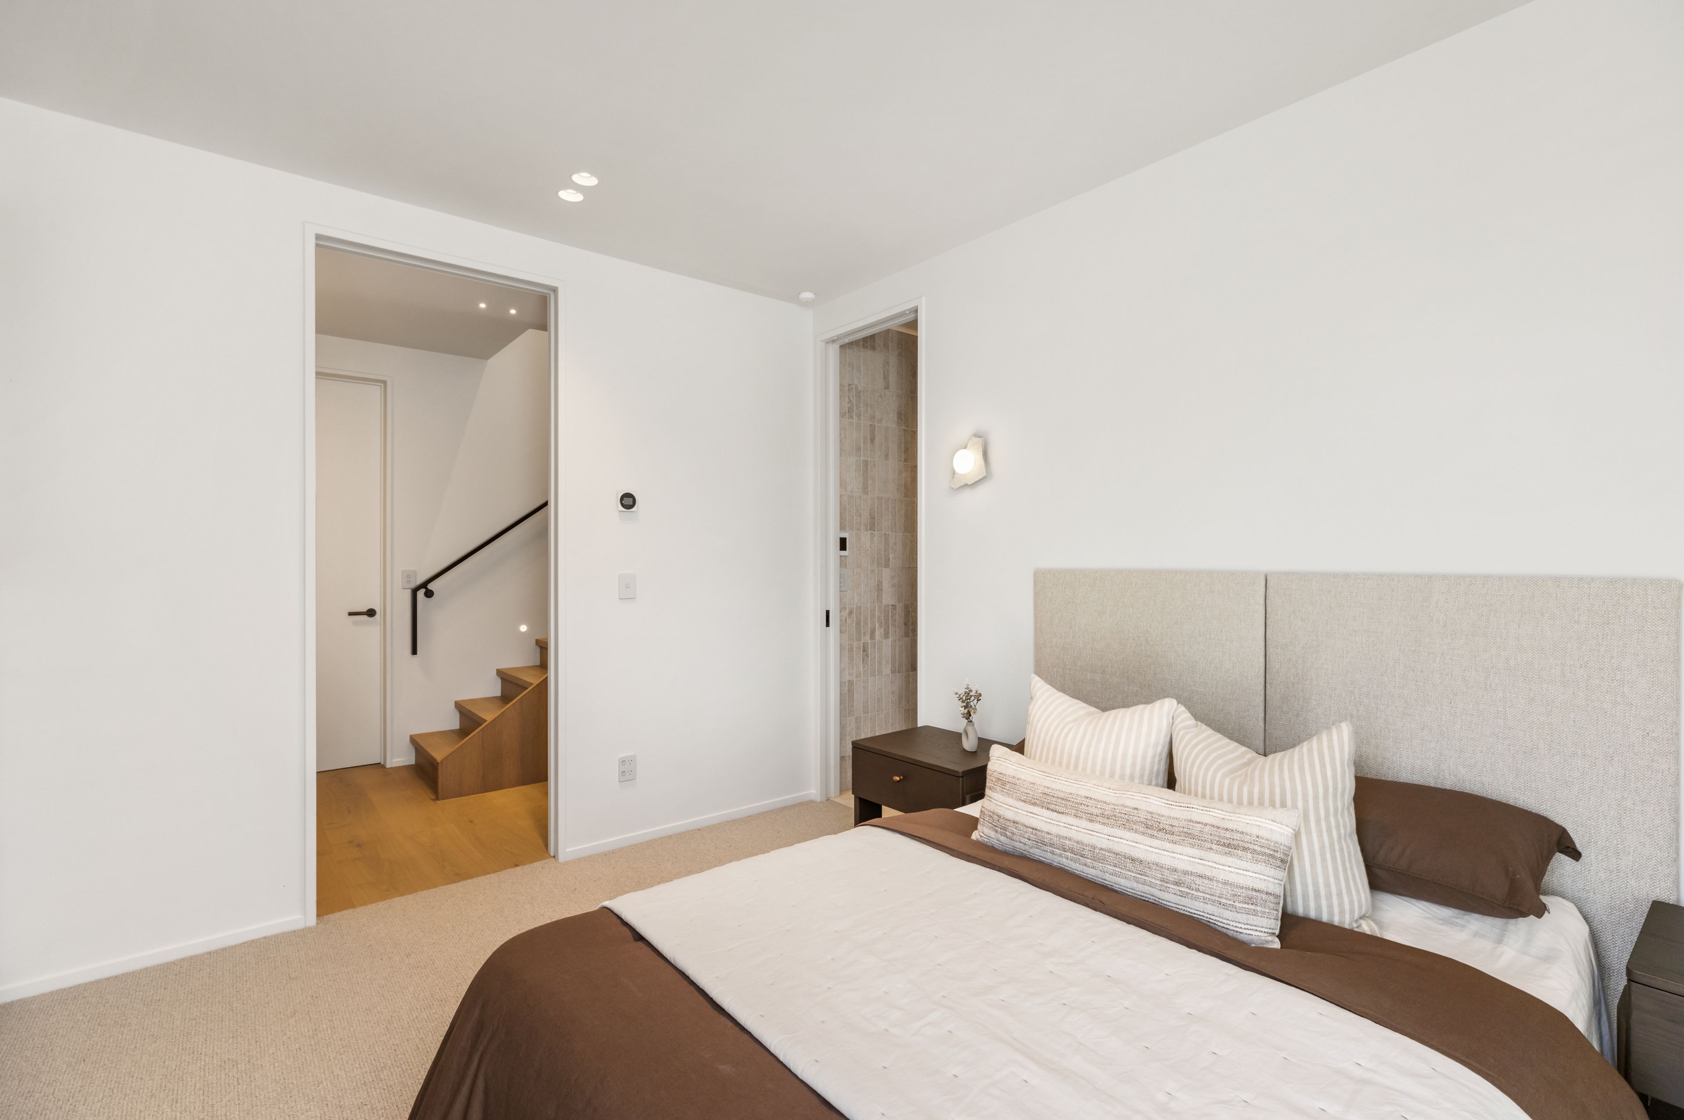
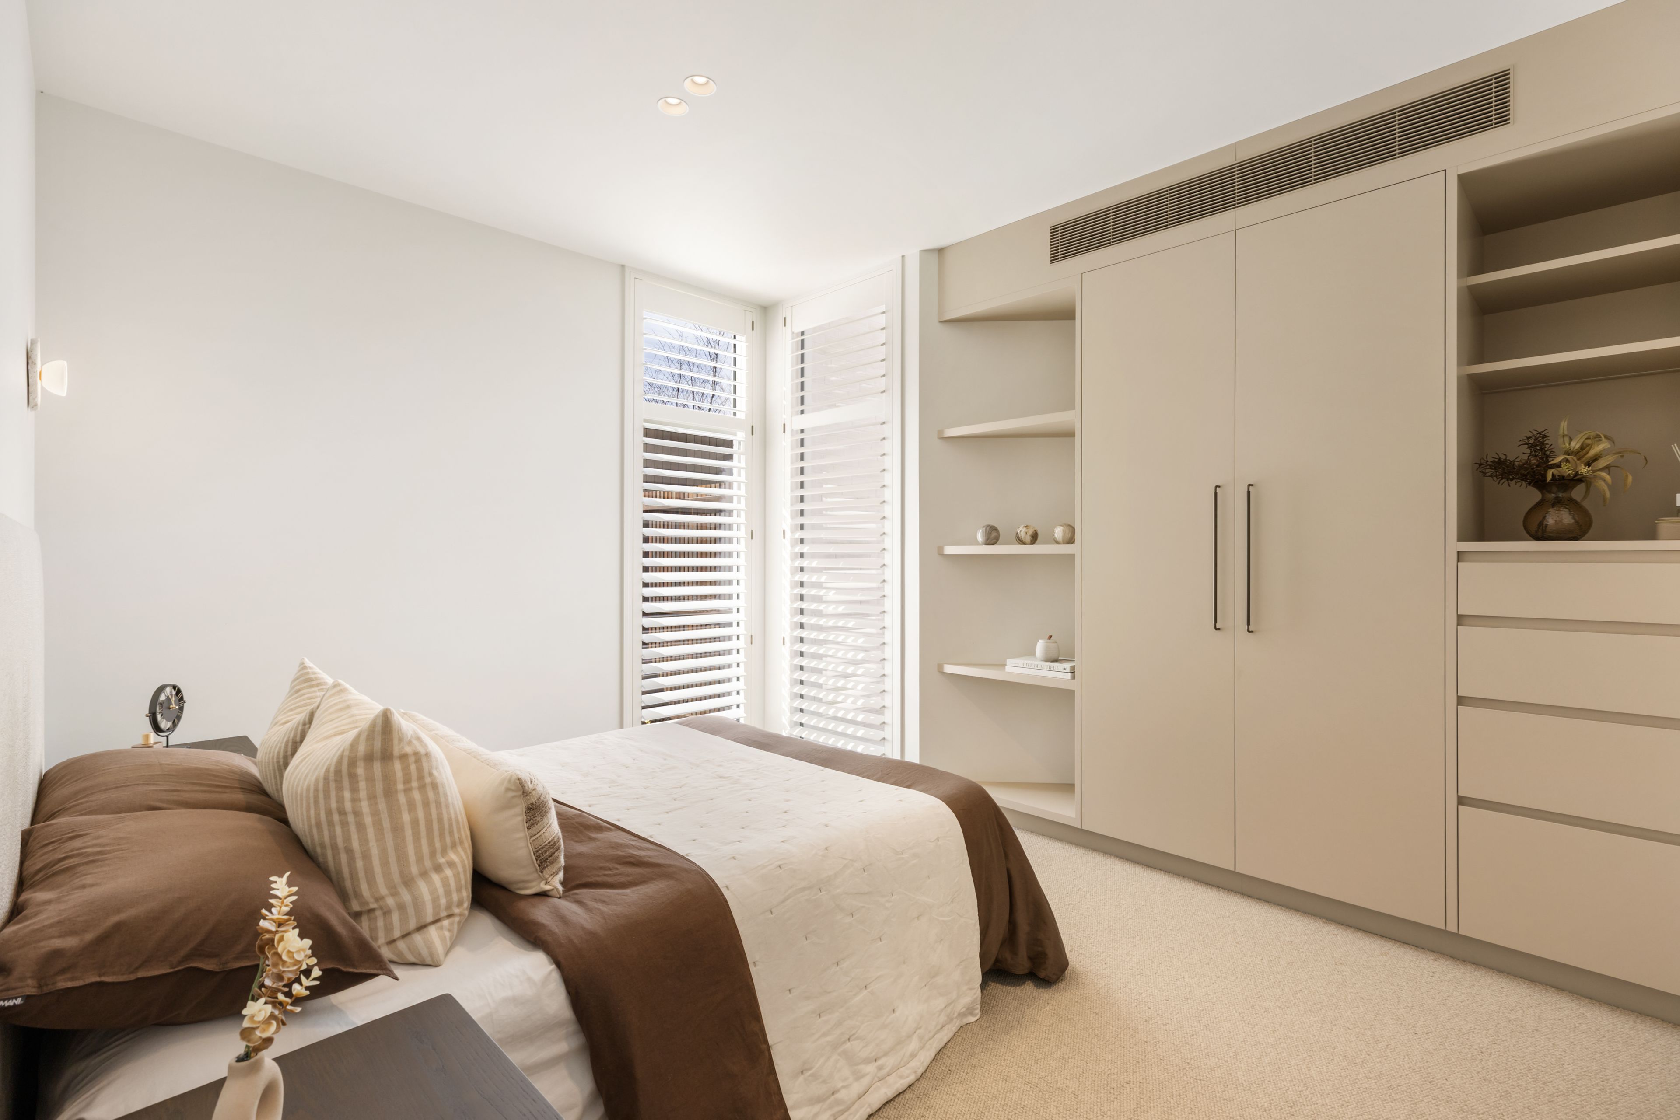
Also on the ground floor is a powder room, along with a spacious bedroom with its own ensuite. This space could easily serve as a master suite for those seeking single-level living, while leaving the upstairs area for friends and family.
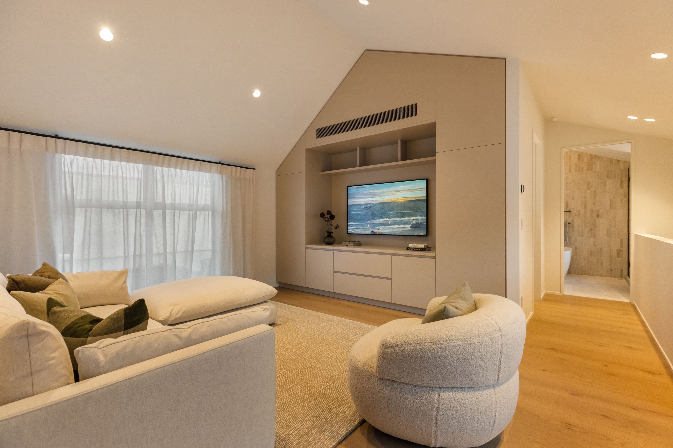
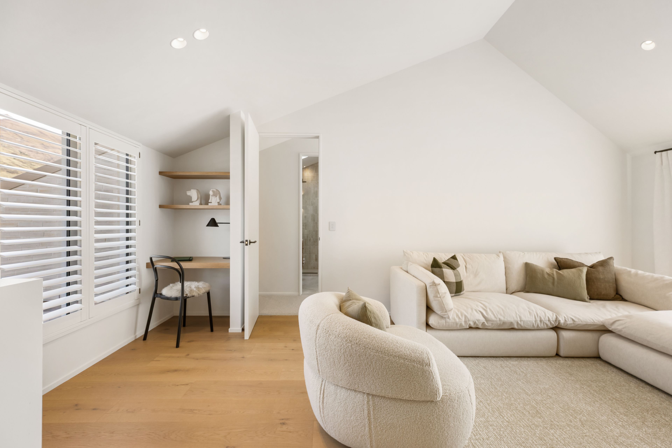
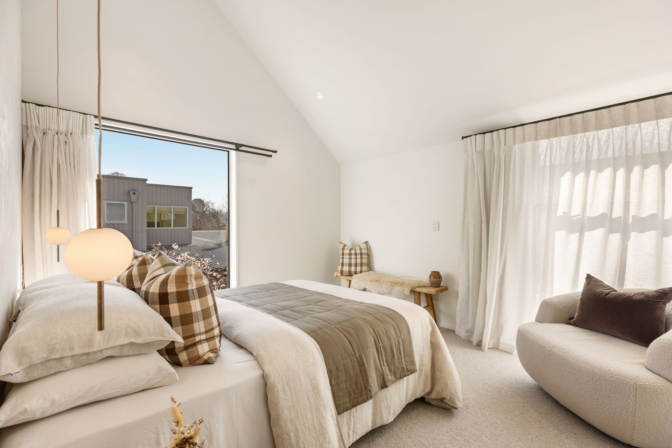
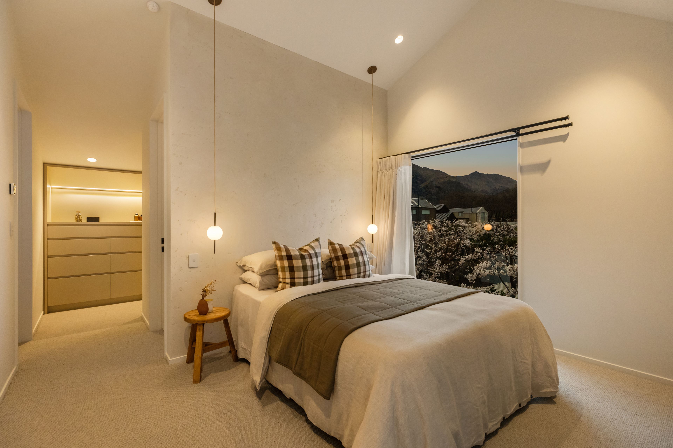
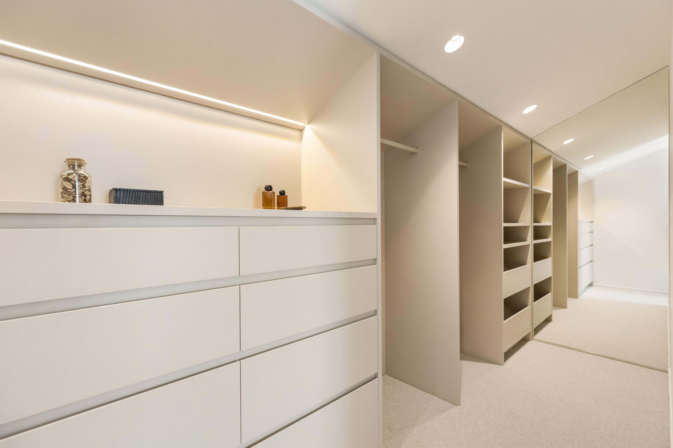
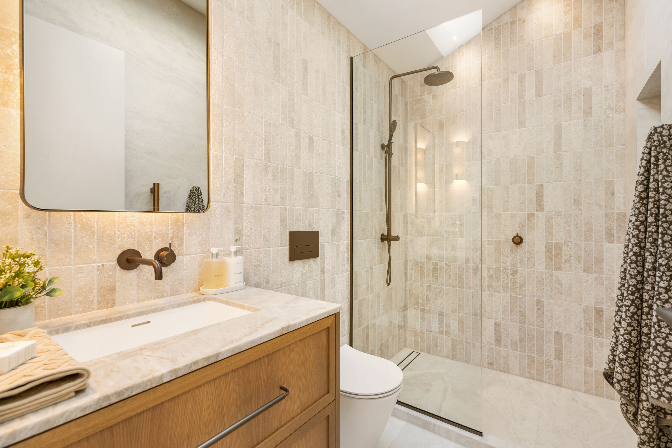
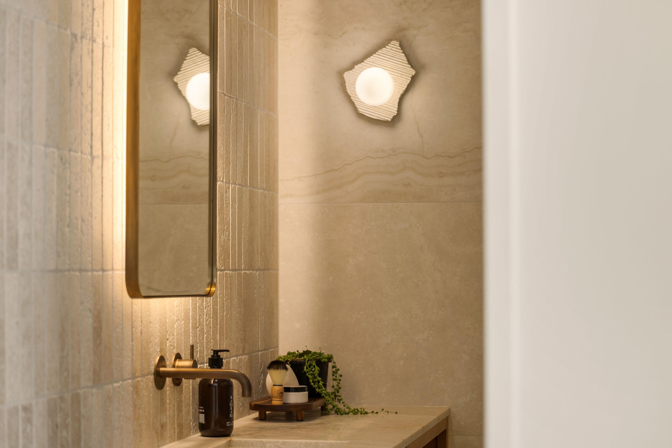
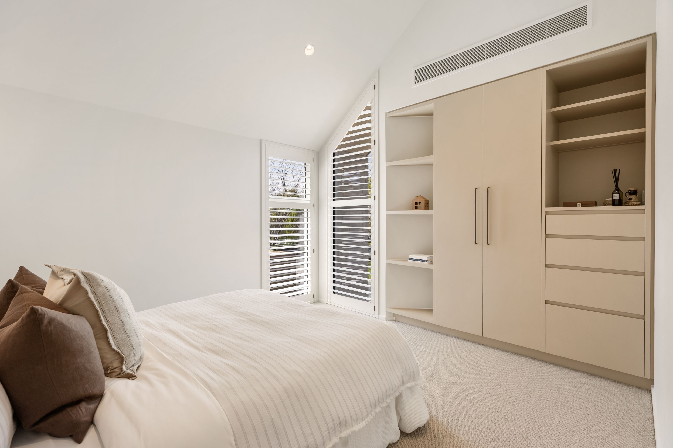
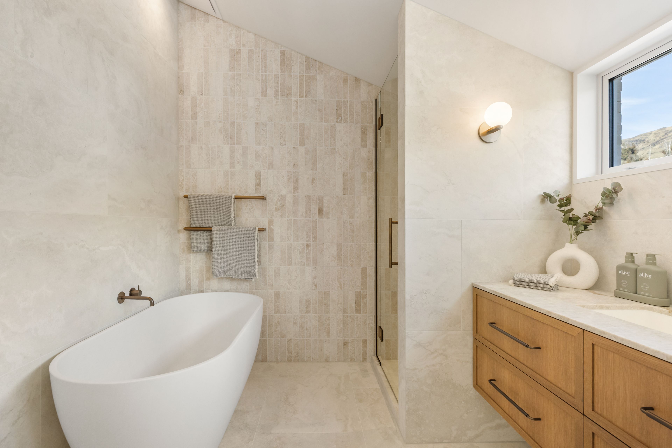
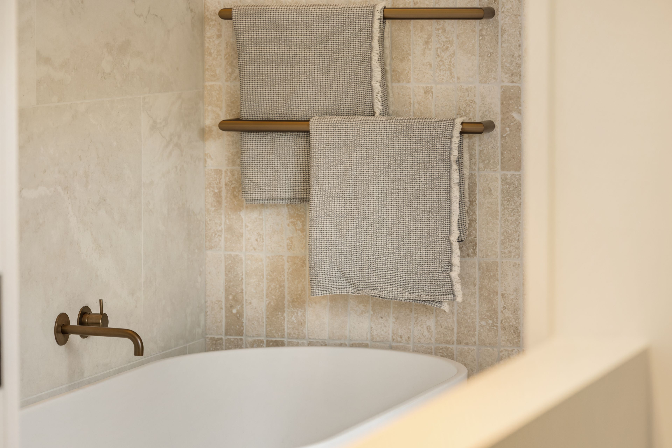
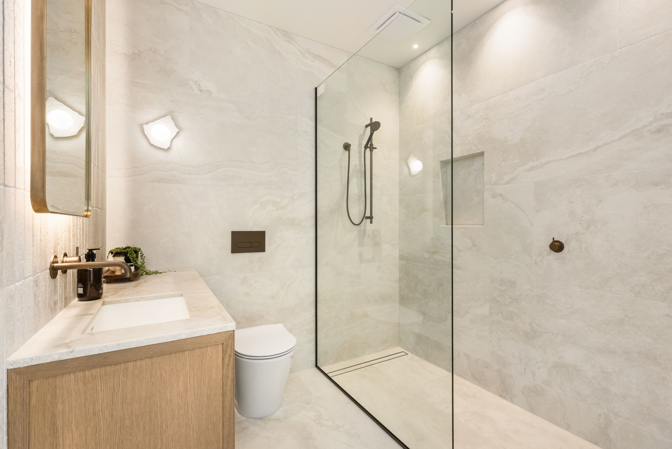
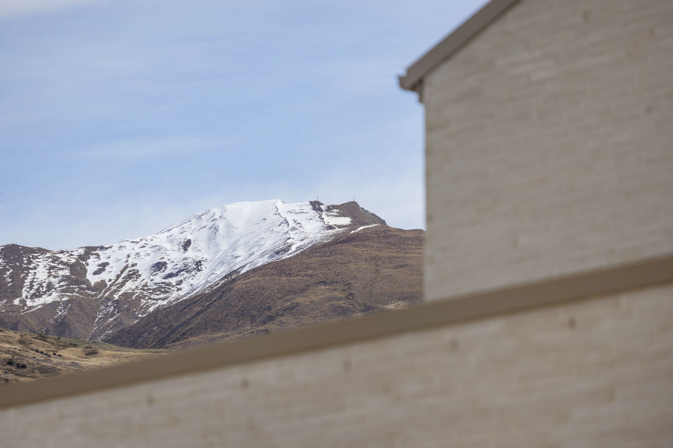
Upstairs, clever use of space creates a central second living area that separates the remaining two bedrooms, each with its own ensuite finished in travertine tiles. The expansive upstairs master suite enjoys lovely mountain views and is beautifully appointed, including a large walk-in wardrobe.
You will be impressed by the quality and convenience on offer here, bringing a touch of Noosa-style living to Wanaka.
To download the property documents, please visit http://rwwanaka.co.nz/WNK32255#documents
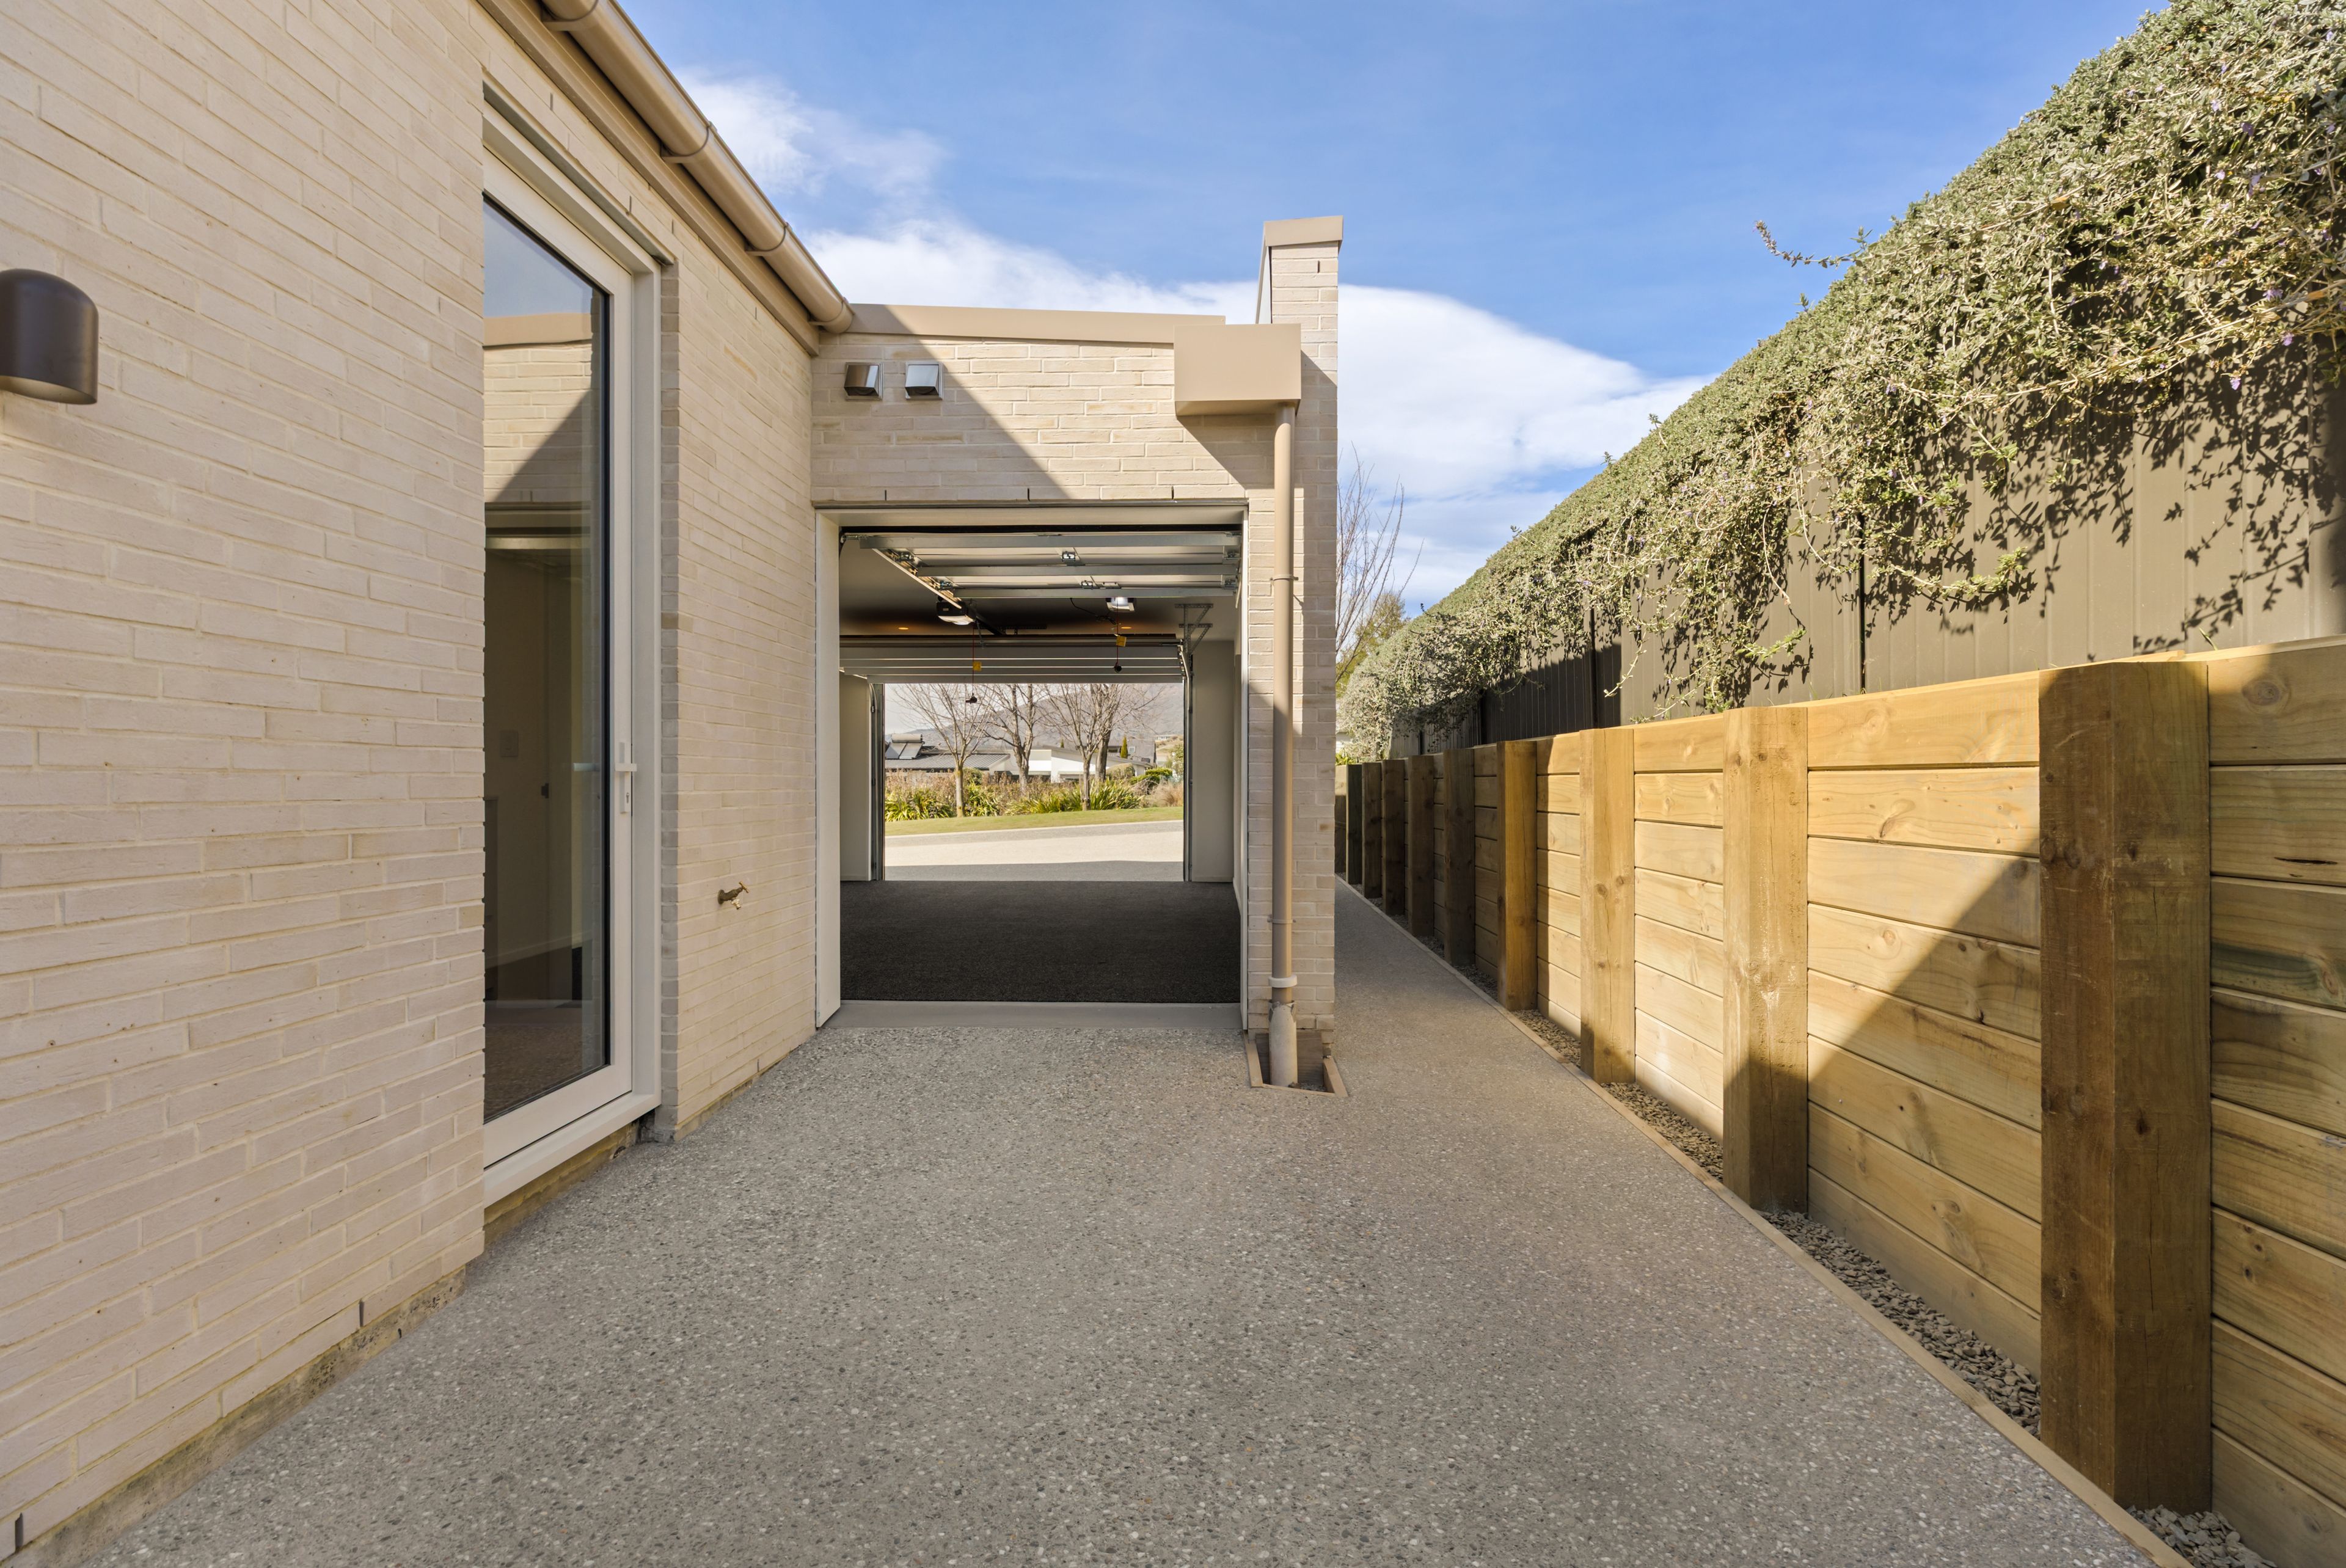
- Single Garage
- Internal Access Garage
- Off Street Parking
- Shops Nearby
- Public Transport Nearby
- Weatherboard Exterior
- Fully Fenced
- Northerly and Westerly Aspects
- Electric Stove
- Designer Kitchen
- Separate Bathroom/s
- Separate WC/s
- Ensuite
- Combined Bathroom/s
- Color Steel Roof
- Family Room
- Living Rooms
- Separate Lounge/Dining
- Combined Lounge/Dining
- Open Plan Dining
- Town Water
- Street Frontage
- Heat Pump
- Underfloor
- Electric Hot Water
- Excellent Exterior Condition
- Excellent Interior Condition
- City Sewage
- Level With Road
See all features
- Cooktop Oven
- Rangehood
- Heated Towel Rail
- Extractor Fan
- Curtains
- Dishwasher
- Fixed Floor Coverings
- Light Fittings
- Wall Oven
- Garage Door Opener
See all chattels
WNK32255
214m²
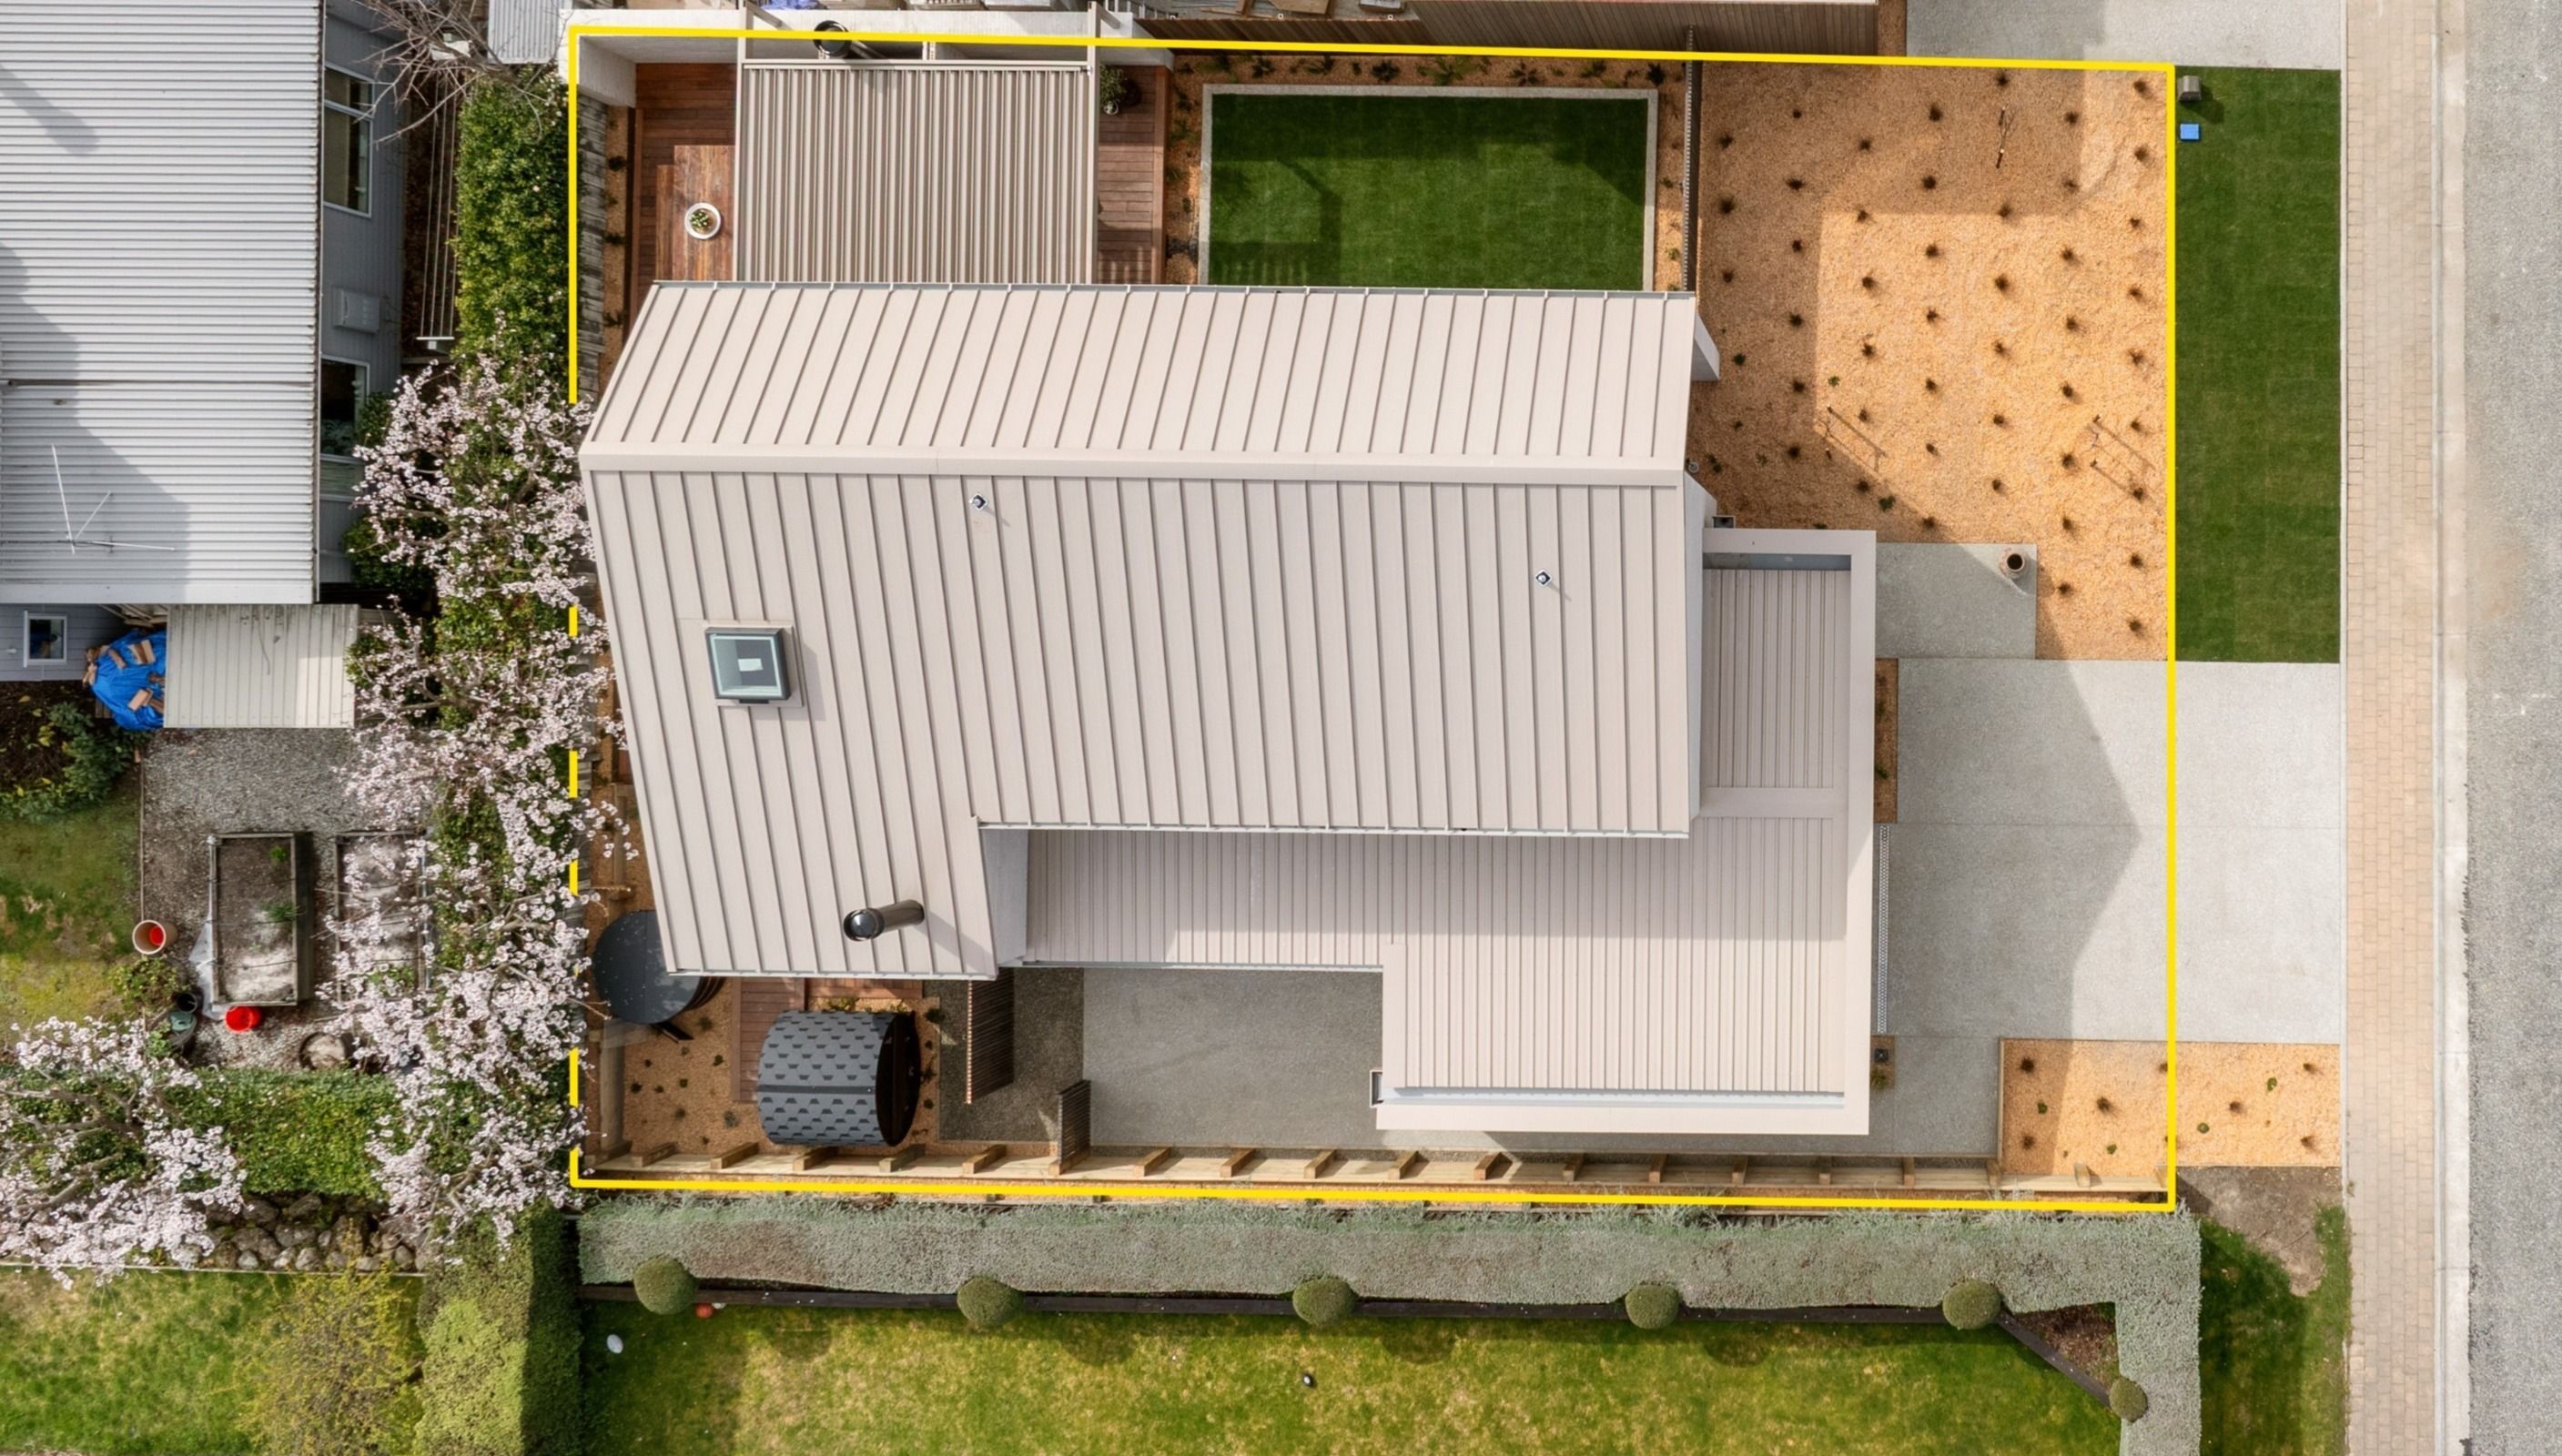
374m² / 0.09 acres
1 garage space and 2 off street parks
3
3