Inspection and auction details
- Saturday14November
- Auction2December
Auction location: Ray White Wanaka, 19 Sir Tim Wallis Drive
- Photos
- Documents
- Floorplan
- Description
- Ask a question
- Location
- Next Steps
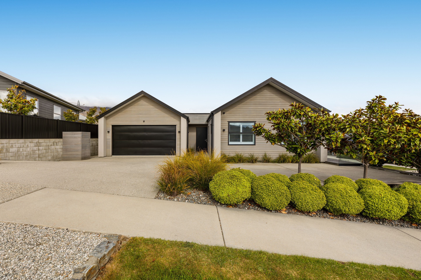
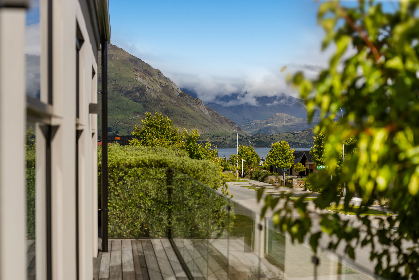
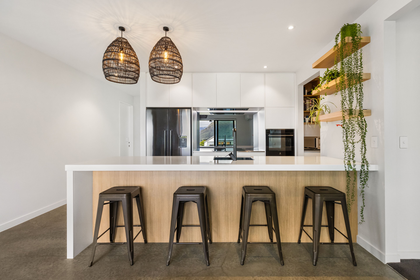
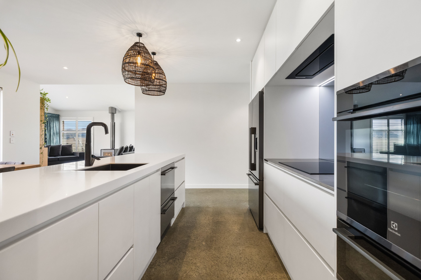
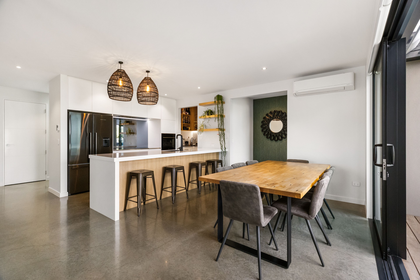
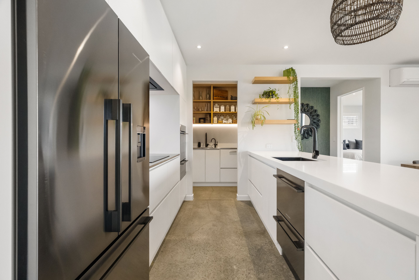
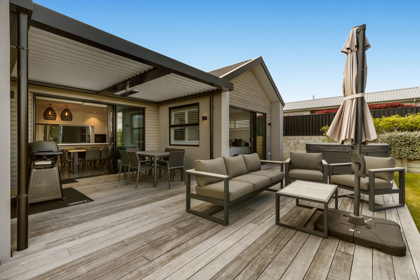
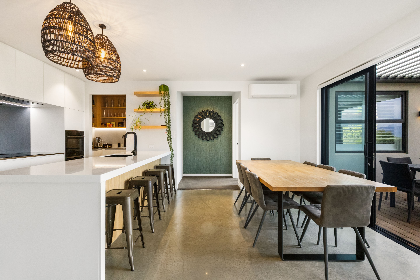
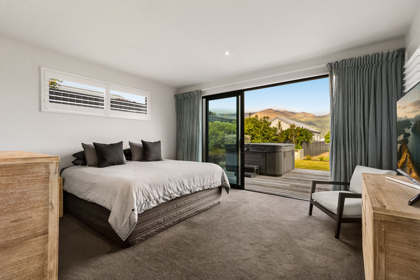
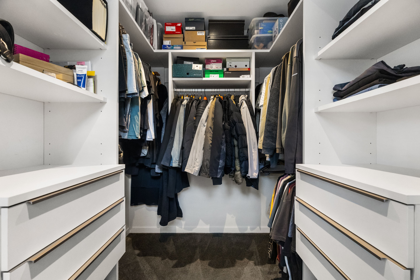
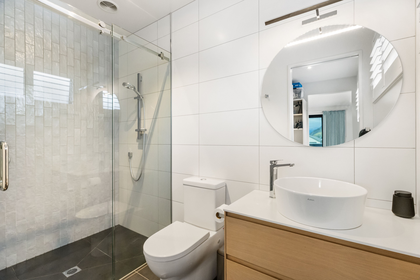
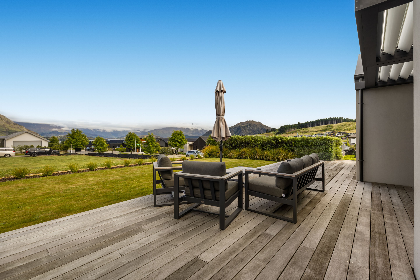
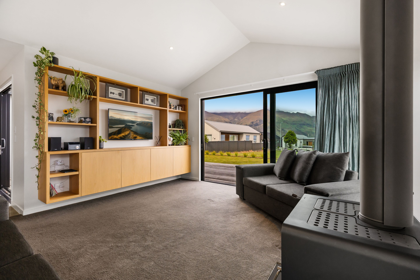
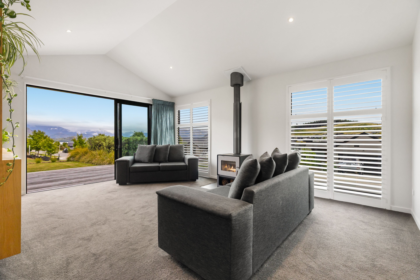
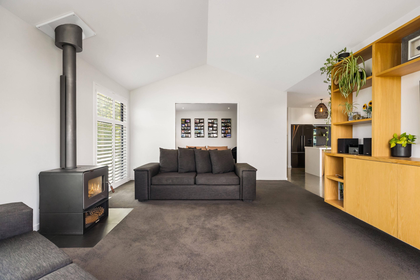
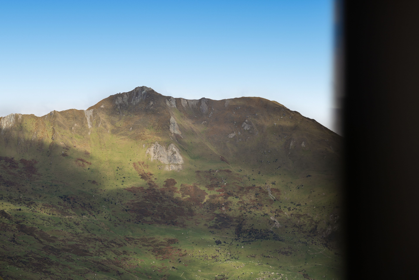
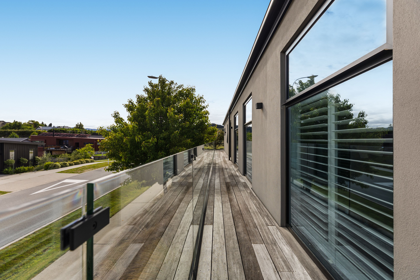
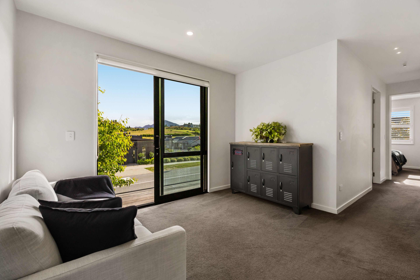
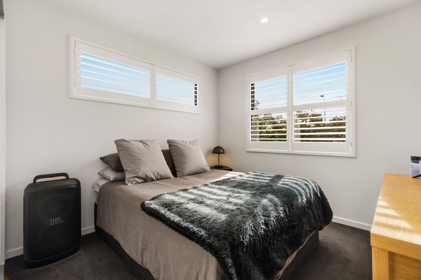
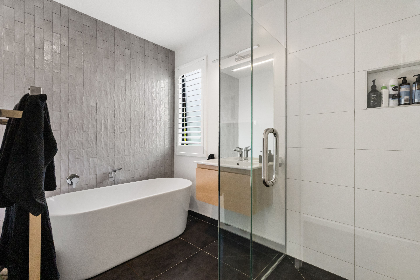
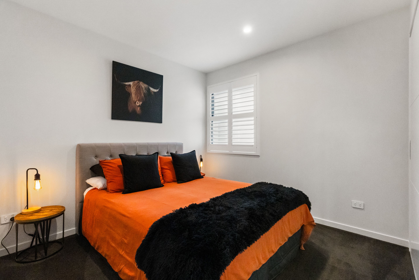
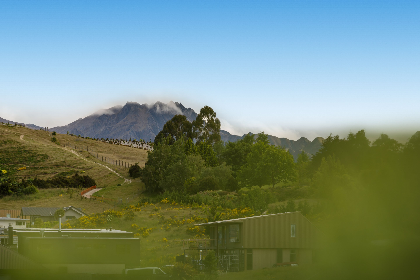
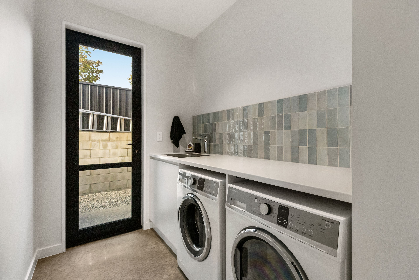
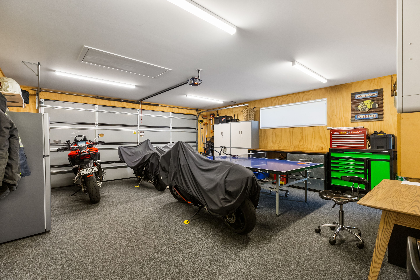
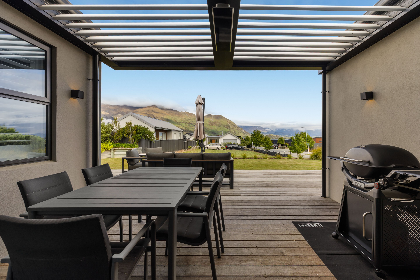
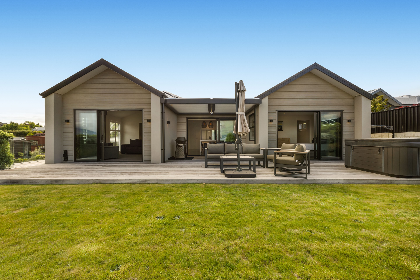
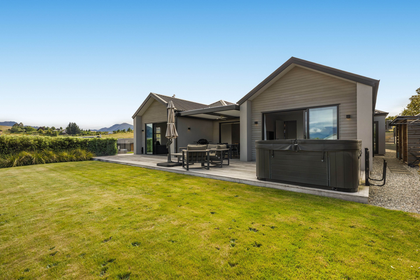
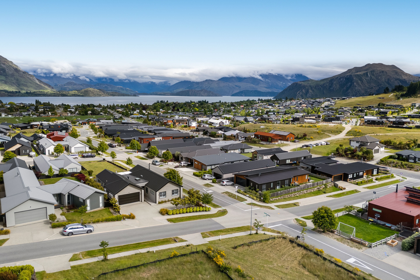
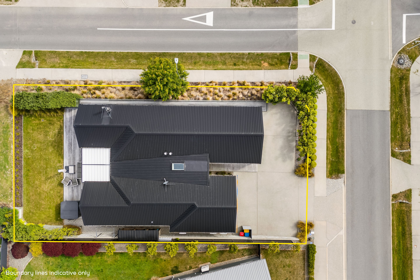
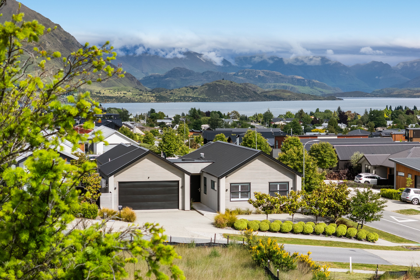
Positioned proudly on an elevated corner site, this beautifully presented home makes the most of its sunny setting and impressive outlook, with sweeping views across the northern mountain ranges and west towards Lake Wanaka. The home has been thoughtfully positioned to maximise both its outlook and practicality, with generous off-street parking for multiple vehicles and the boat, complemented by convenient double garaging.
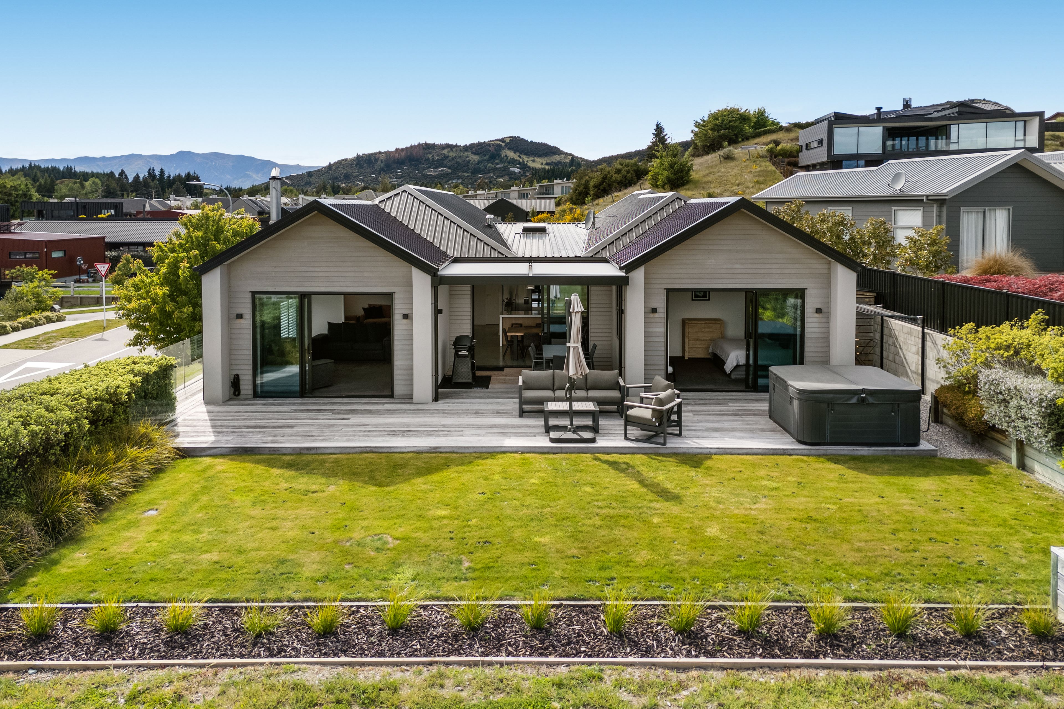
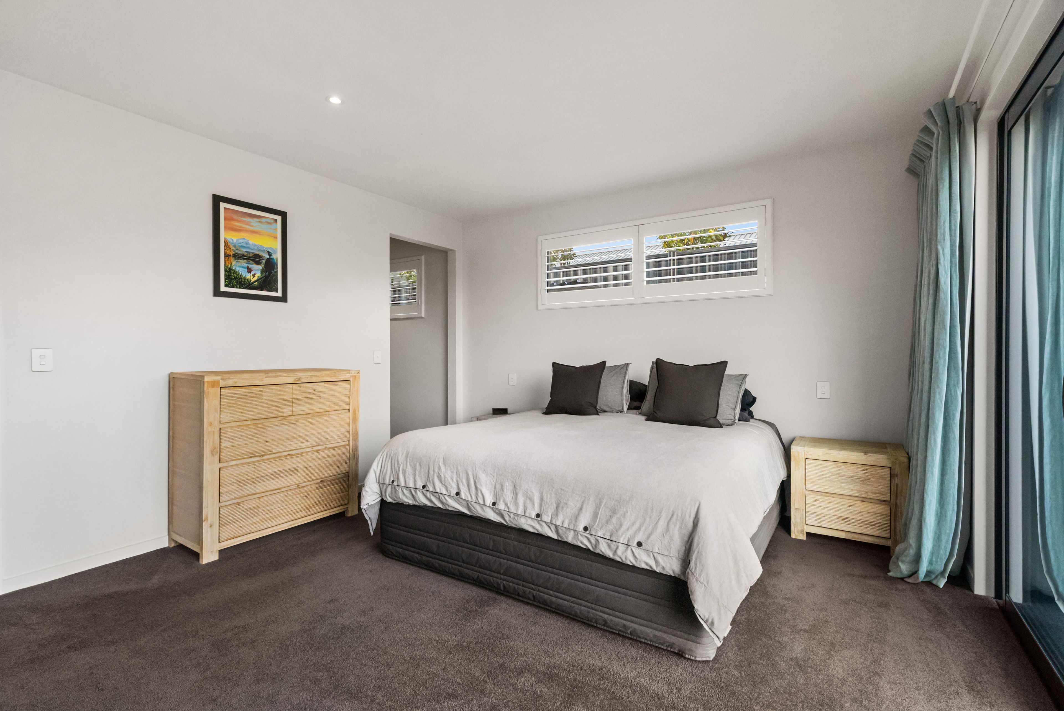
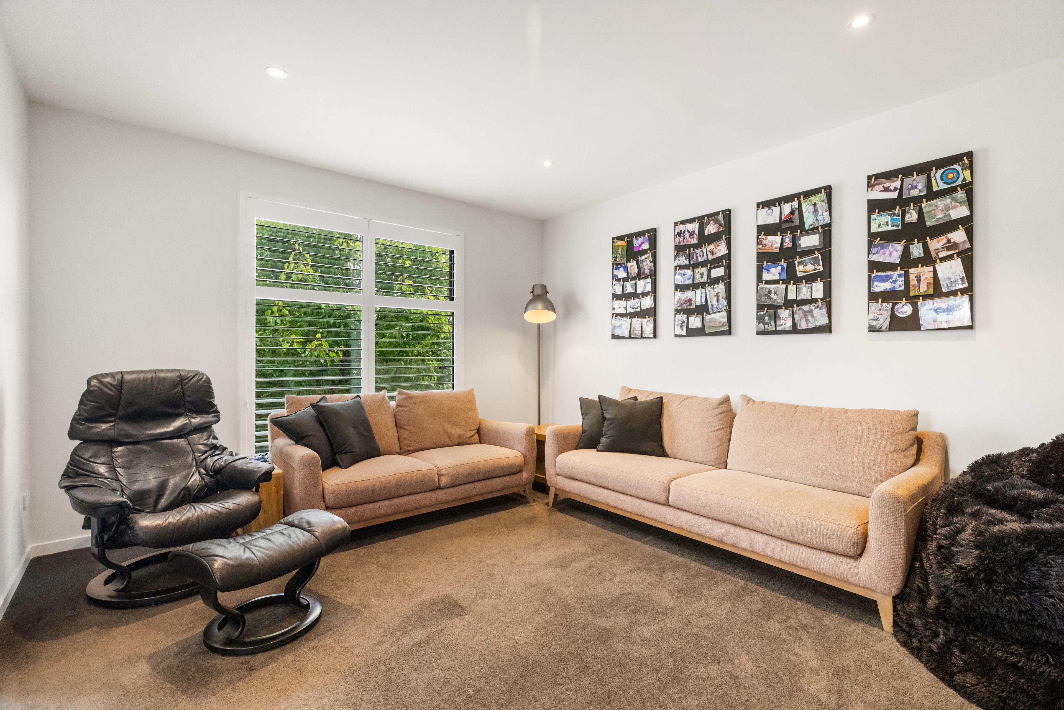
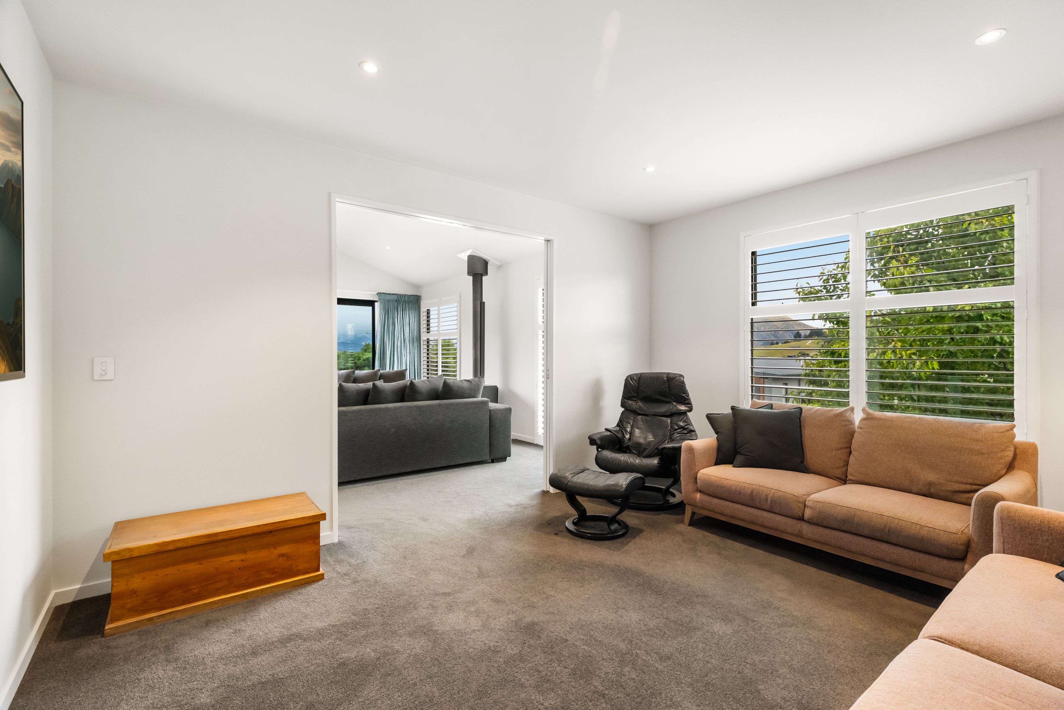
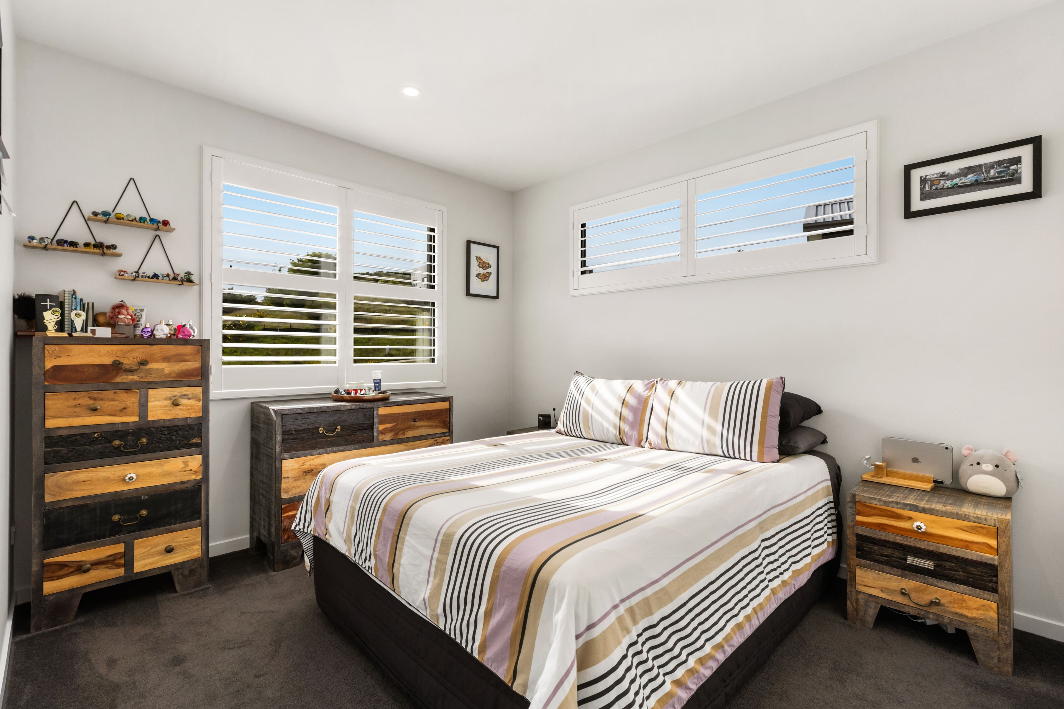
Inside, the well-considered layout offers plenty of room for everyone, with multiple living areas providing flexibility for relaxed family living and entertaining. The spacious master wing creates a comfortable retreat for the owners, while a separate guest wing caters beautifully for family and visitors, offering three additional bedrooms alongside its own office or living space.
Adding another layer of versatility, the guest wing can be easily closed off from the main residence and has its own external access. This creates an appealing option for extended family, visiting guests or those looking to generate additional income through separate accommodation.
The contemporary interior is complemented by polished concrete floors with hydronic underfloor heating and electric Louvres, bringing both style and comfort to the home. Thoughtful design features and carefully considered details are evident throughout, creating a home that is as functional as it is inviting.
With its elevated sunny position, impressive views, generous parking and flexible accommodation options, this is a property that means you can have it all.
To download the property documents, please visit https://rwwanaka.co.nz/WNK32361#documents
- Boat Parking
- Double Garage
- Internal Access Garage
- Off Street Parking
- Shops Nearby
- Public Transport Nearby
- Plaster Exterior
- Weatherboard Exterior
- Partially Fenced
- Northerly, Easterly and Westerly Aspects
- Electric Stove
- Modern Kitchen
- Open Plan Kitchen
- Separate Bathroom/s
- Separate WC/s
- Ensuite
- Color Steel Roof
- Study
- Family Room
- Living Rooms
- Attic
- Separate Lounge/Dining
- Combined Lounge/Dining
- Open Plan Dining
- Town Water
- Street Frontage
- Heat Pump
- Underfloor
- Electric Hot Water
- Excellent Exterior Condition
- Excellent Interior Condition
- City Sewage
- Above Ground Level
See all features
- Blinds
- Cooktop Oven
- Rangehood
- Heated Towel Rail
- Curtains
- Extractor Fan
- Dishwasher
- Fixed Floor Coverings
- Light Fittings
- Wall Oven
- Garden Shed
- Garage Door Opener
See all chattels
WNK32361
241m²
700m² / 0.17 acres
2 garage spaces
4
2
Next Steps:
Talk to a mortgage adviserAll information about the property has been provided to Ray White by third parties. Ray White has not verified the information and does not warrant its accuracy or completeness. Parties should make and rely on their own enquiries in relation to the property.
Documents
Attachments
Auction Bidding Registration Form
Auction Phone Bid Form
Auction Variation Form
Auction Information
Letter of Offer
REA Sale and Purchase Guide
Visitor Accommodation Fact Sheet
The Heights Avenue 6 Floorplan
The Heights Avenue 6 Title
The Heights Avenue 6 GIS Map
Agents
- Loading...
- Loading...
Loan Market
Loan Market mortgage brokers aren’t owned by a bank, they work for you. With access to over 20 lenders they’ll work with you to find a competitive loan to suit your needs.